 Day One Fixes
SolvedHow-toUpdated 2026-11-04
Real New York buildings in Deadlock, explained.
Short answer
New York architecture references in The Cursed Apple, chronologically.
Steam Community guide by silvershroud.
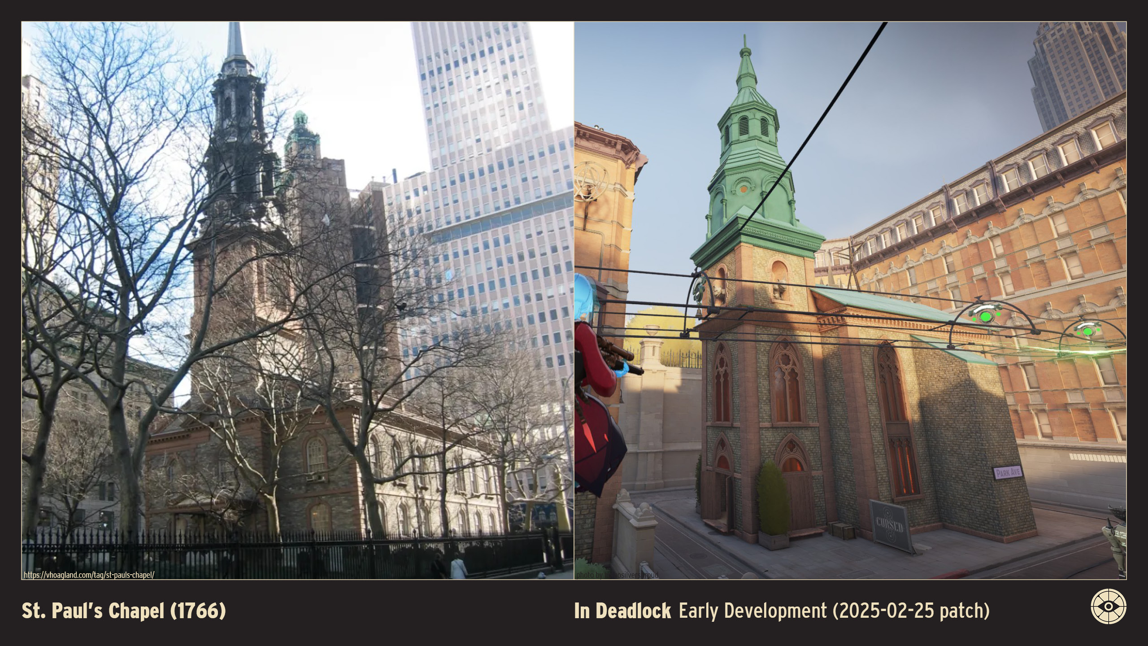
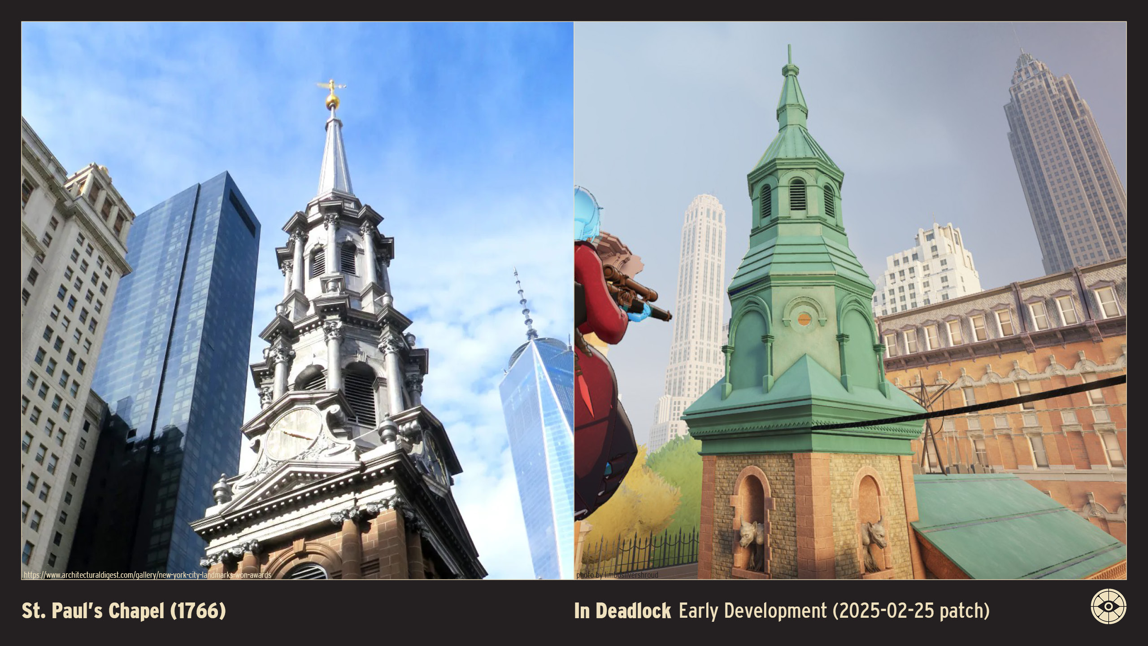
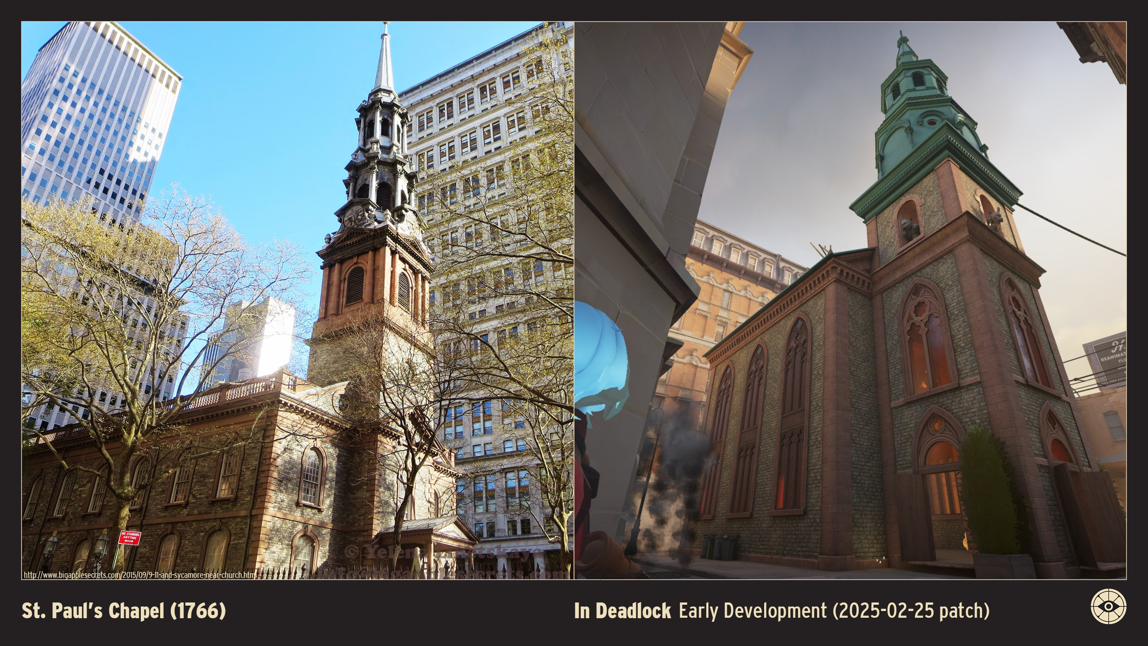
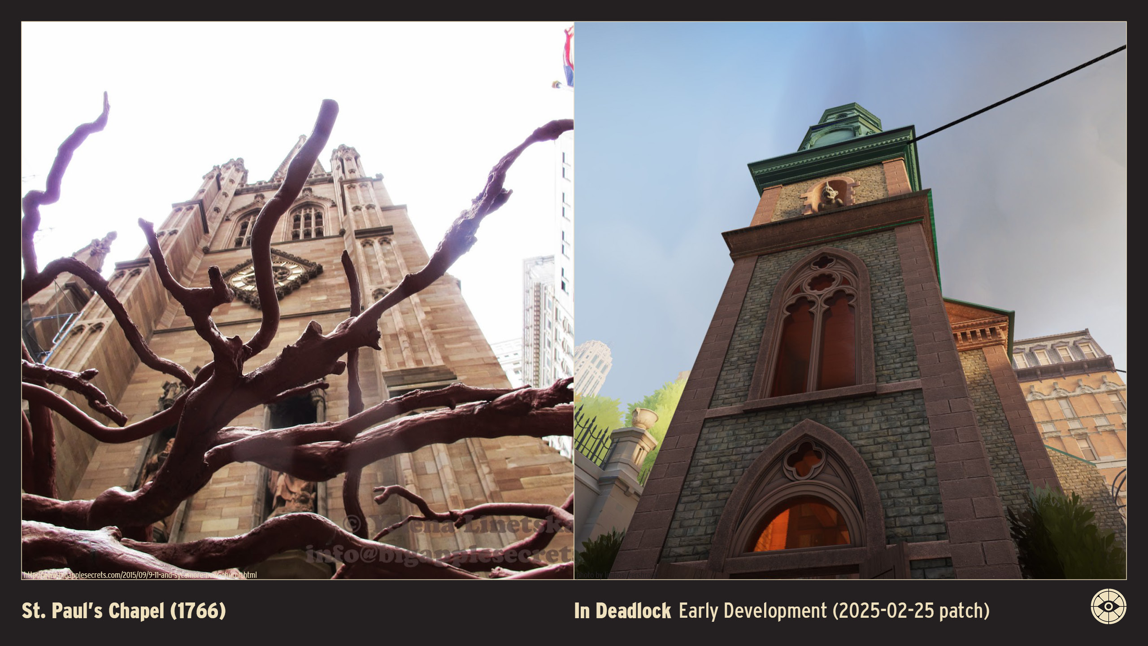
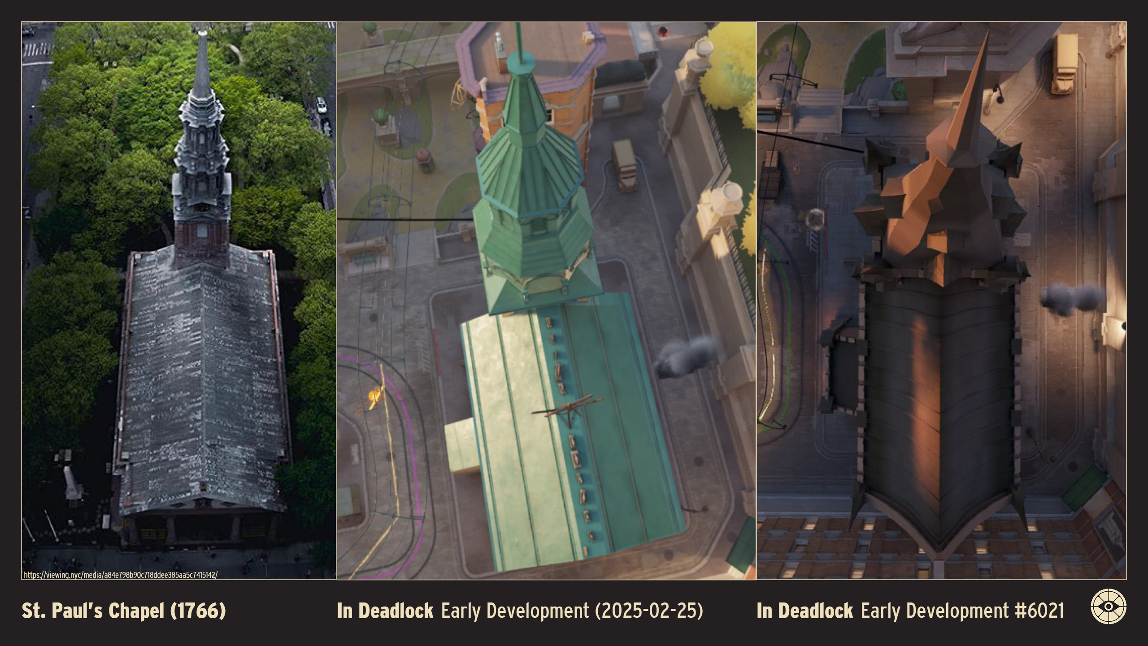
St. Paul’s Chapel (1766)
Height: 214 feet / 65 meters (including spire)
Floors: 2 (Main sanctuary and gallery)
Location: 209 Broadway (between Fulton and Vesey Streets), New York, U.S.A.
Original Owner: Parish of Trinity Church (Church of England)
Architect: Thomas McBean
Style: Georgian
Opened: 1766
Status: Extant
St. Paul’s Chapel, completed in 1766, is the oldest surviving church building in Manhattan and a remarkable example of Georgian architecture.
Designed by Thomas McBean, the chapel features a symmetrical façade made of Manhattan schist, a local stone, with brownstone trim that adds a refined elegance.
The central tower rises gracefully, topped with a spire and weather vane, while large arched windows with wooden muntins allow natural light to illuminate the interior. The design reflects simplicity and balance, hallmarks of the Georgian style.
Inside, the architecture is equally impressive, with a barrel-vaulted ceiling and intricate wooden carvings.
St. Paul’s Chapel has a rich history, famously serving as a place of worship for George Washington after his inauguration and later as a refuge for rescue workers after 9/11. Its timeless design and historical significance make it a cherished landmark in New York City.
BIBLIOGRAPHY
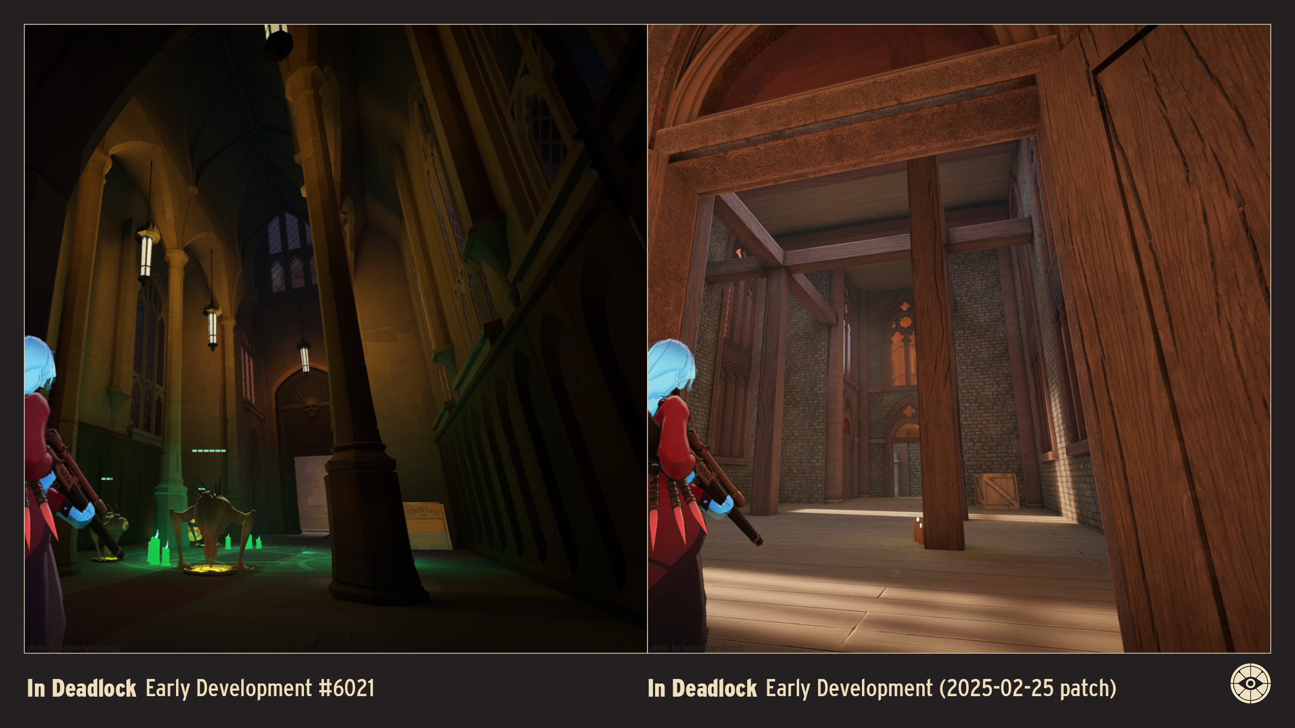
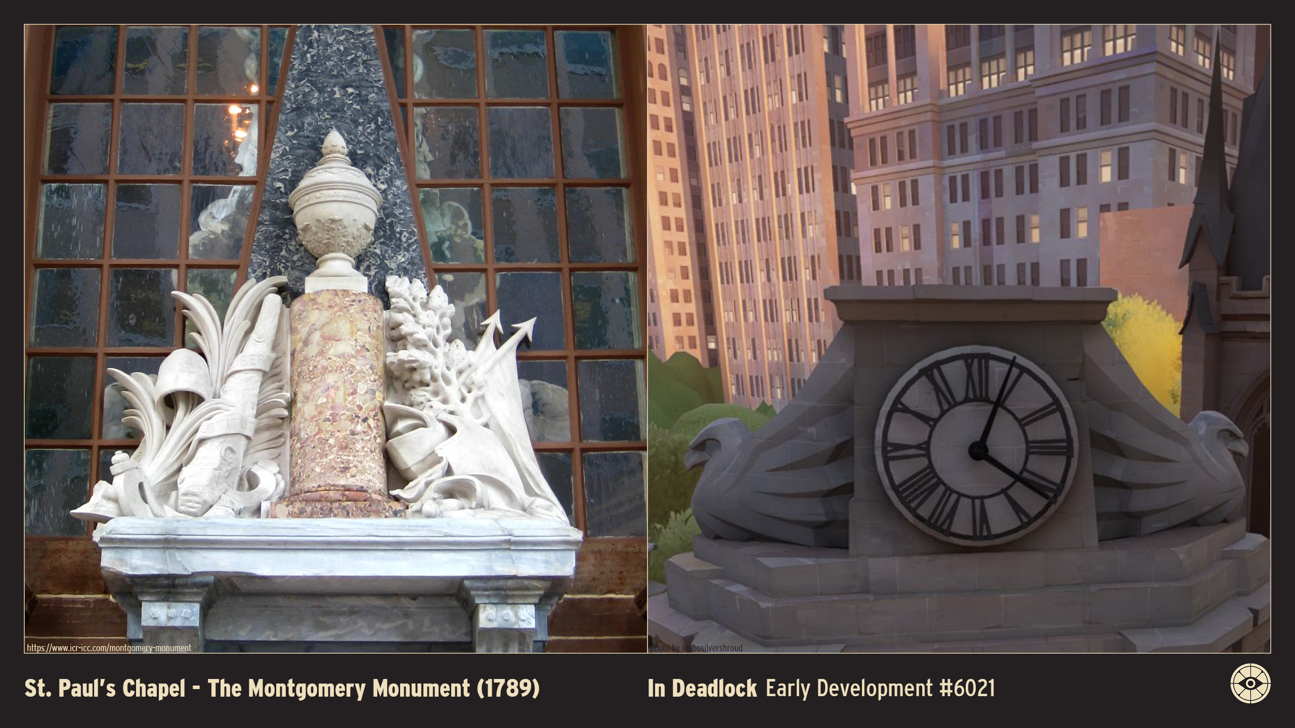
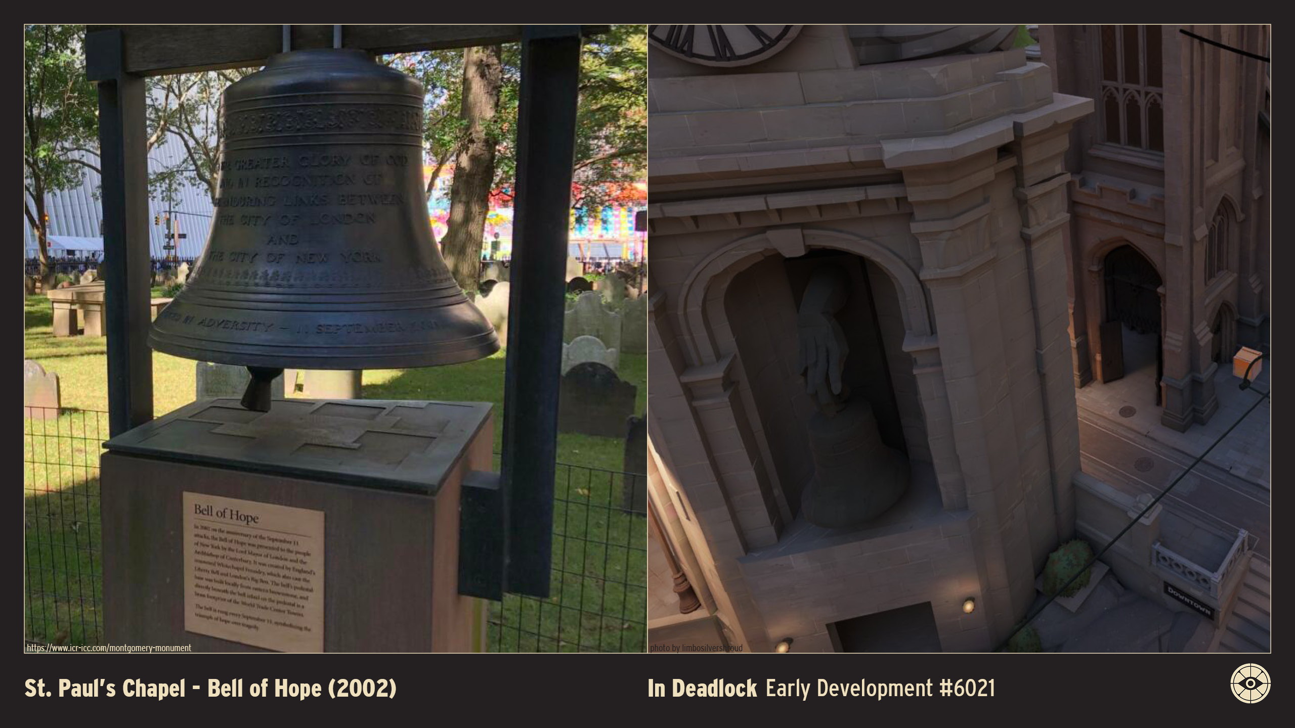
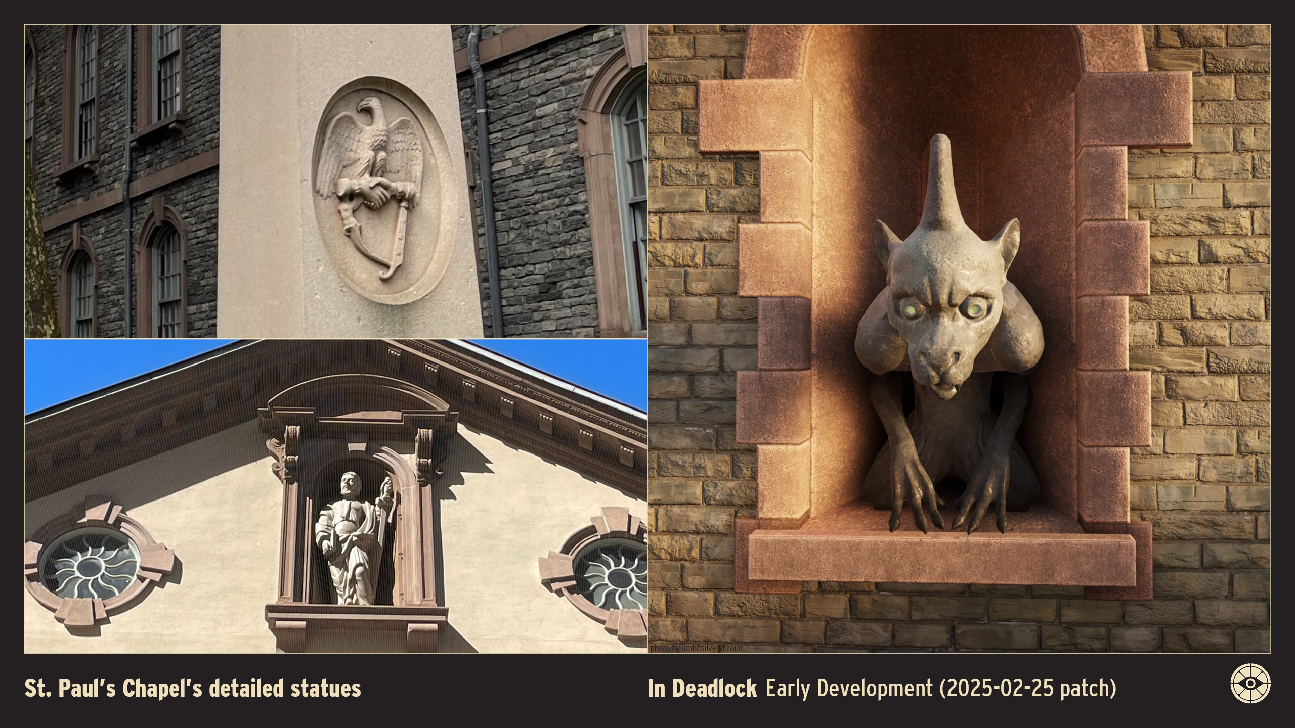
- Секреты Большого Яблока, “9-11 and Sycamore Near the Church,” n.d., http://www.bigapplesecrets.com/2015/09/9-11-and-sycamore-near-church.html.
- New York Landmarks Conservancy. 2011. “Saint Paul’s Chapel | New York Landmarks Conservancy.” New York Landmarks Conservancy. October 28, 2011. https://nylandmarks.org/explore-ny/saint-pauls-chapel/.
- History101NYC. 2024. “Saint Paul’s Chapel - NYC in 1959.” History 101 NYC. 2024. https://www.history101.nyc/saint-pauls-chapel-1959.
- Haytham ad-Din. 2019. “St. Paul’s Chapel - the Photographic Muslim - Medium.” Medium. The Photographic Muslim. December 15, 2019. https://medium.com/the-photographic-muslim/st-pauls-chapel-4a406b89e58e.
- Viewing NYC. 2017. “Viewing NYC on Instagram, August 23rd, 2017 at 9:39 AM.” Viewing NYC. August 23, 2017. https://viewing.nyc/viewing-nyc-on-instagram-august-23rd-2017-at-939-am/.
- Mav100. 2014. “St Paul`s Chapel New York City.” Dreamstime. 2014. https://www.dreamstime.com/photos-images/st-paul-s-chapel-new-york.html.
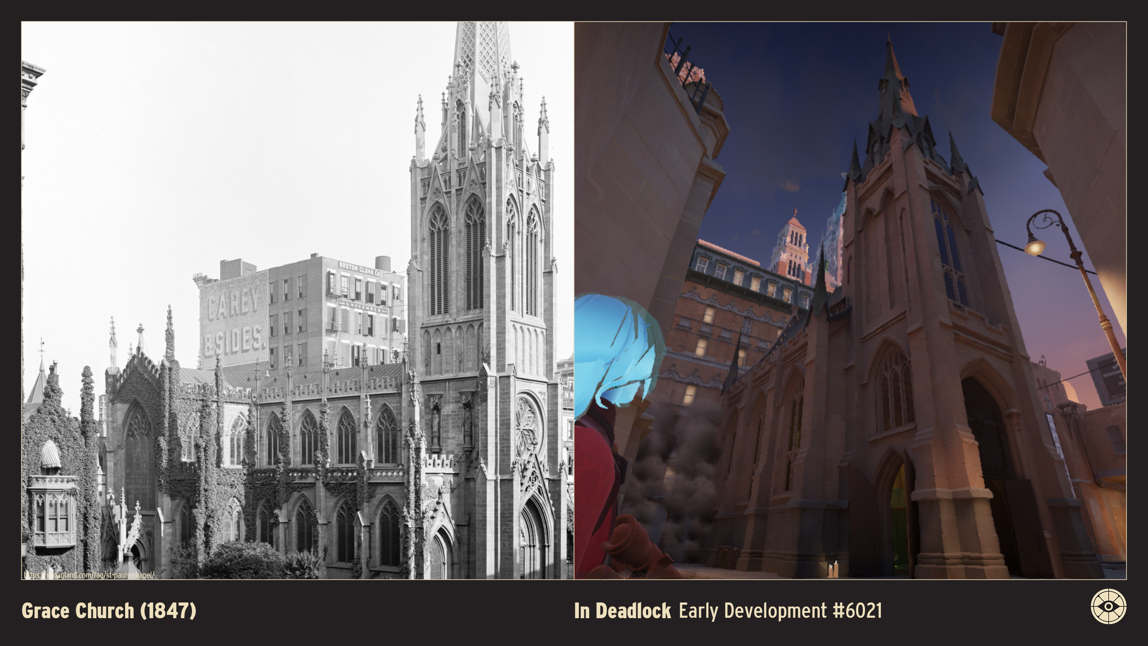
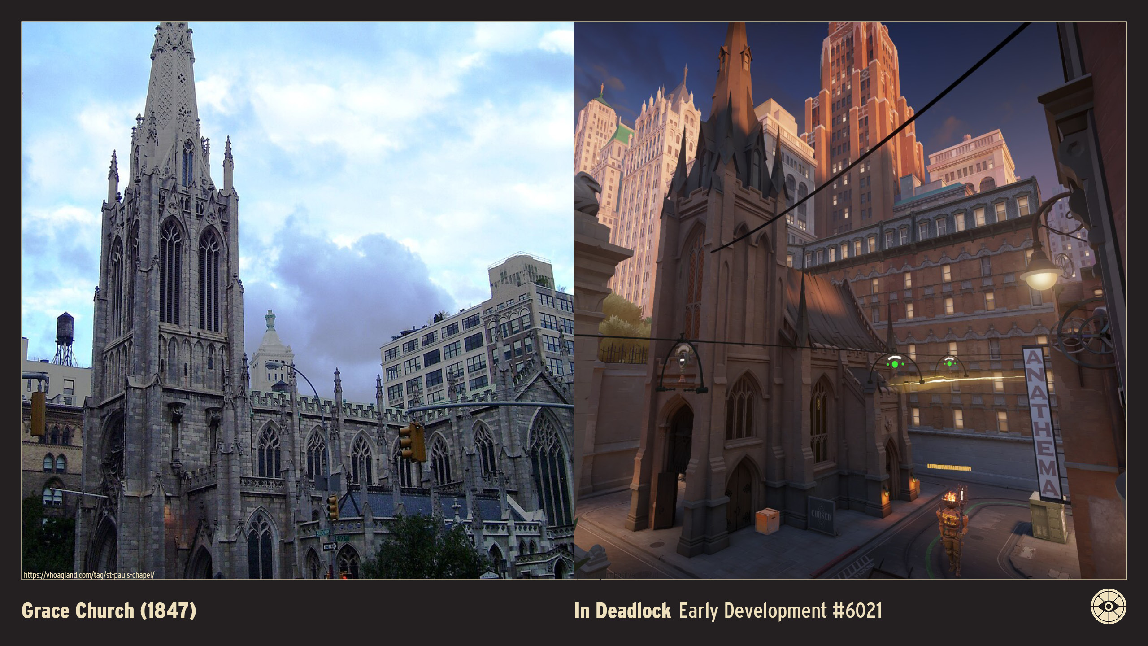
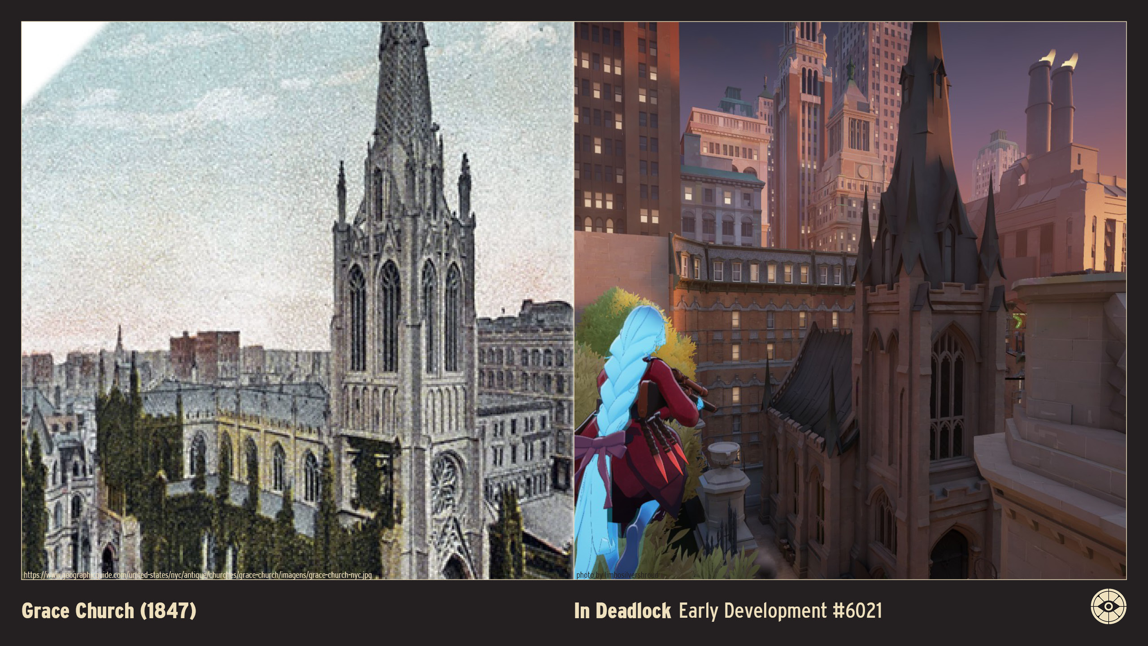
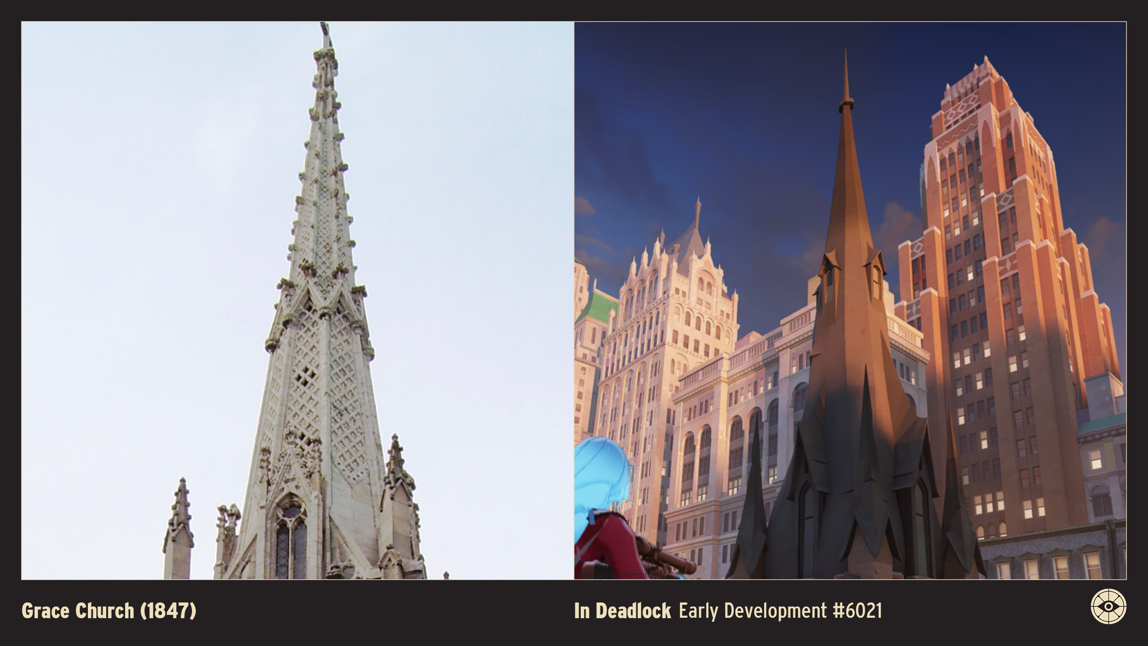
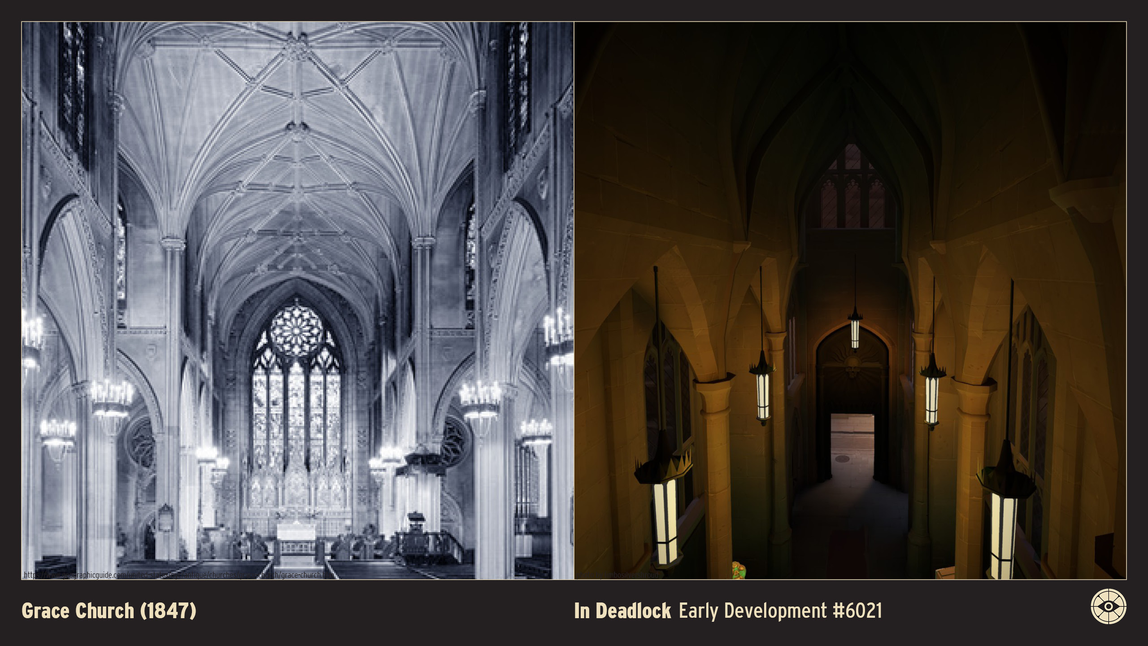
Grace Church (1847)
Height: 230 feet / 70 meters
Location: 800-804 Broadway, New York, U.S.A.
Original Owner: Protestant Episcopal Church (The Rector, Church Wardens, and Vestrymen of Grace Church)
Architect: James Renwick Jr.
Opened: 1846
Status: Extant
Grace Church, completed in 1846, is one of the city’s most elegant Gothic Revival treasures and a National Historic Landmark.
Designed by the young James Renwick Jr., the church features a striking façade constructed of white Sing Sing marble, giving it a luminous and delicate appearance compared to the darker stones of the era.
The slender, lace-like spire acts as a visual focal point looking up Broadway, capitalizing on the street's unique bend at 10th Street. The structure showcases pointed arches, pinnacles, and flying buttresses that perfectly embody the Neo-Gothic aesthetic.
Inside, the space is illuminated by vibrant stained glass windows, including the magnificent Te Deum window, set against soaring ribbed vaults and rich woodwork.
Grace Church has long been a center of New York society, famously hosting the wedding of P.T. Barnum’s attraction Charles Stratton ("General Tom Thumb") in 1863. Its prominent location and architectural purity make it an enduring icon of 19th-century New York.
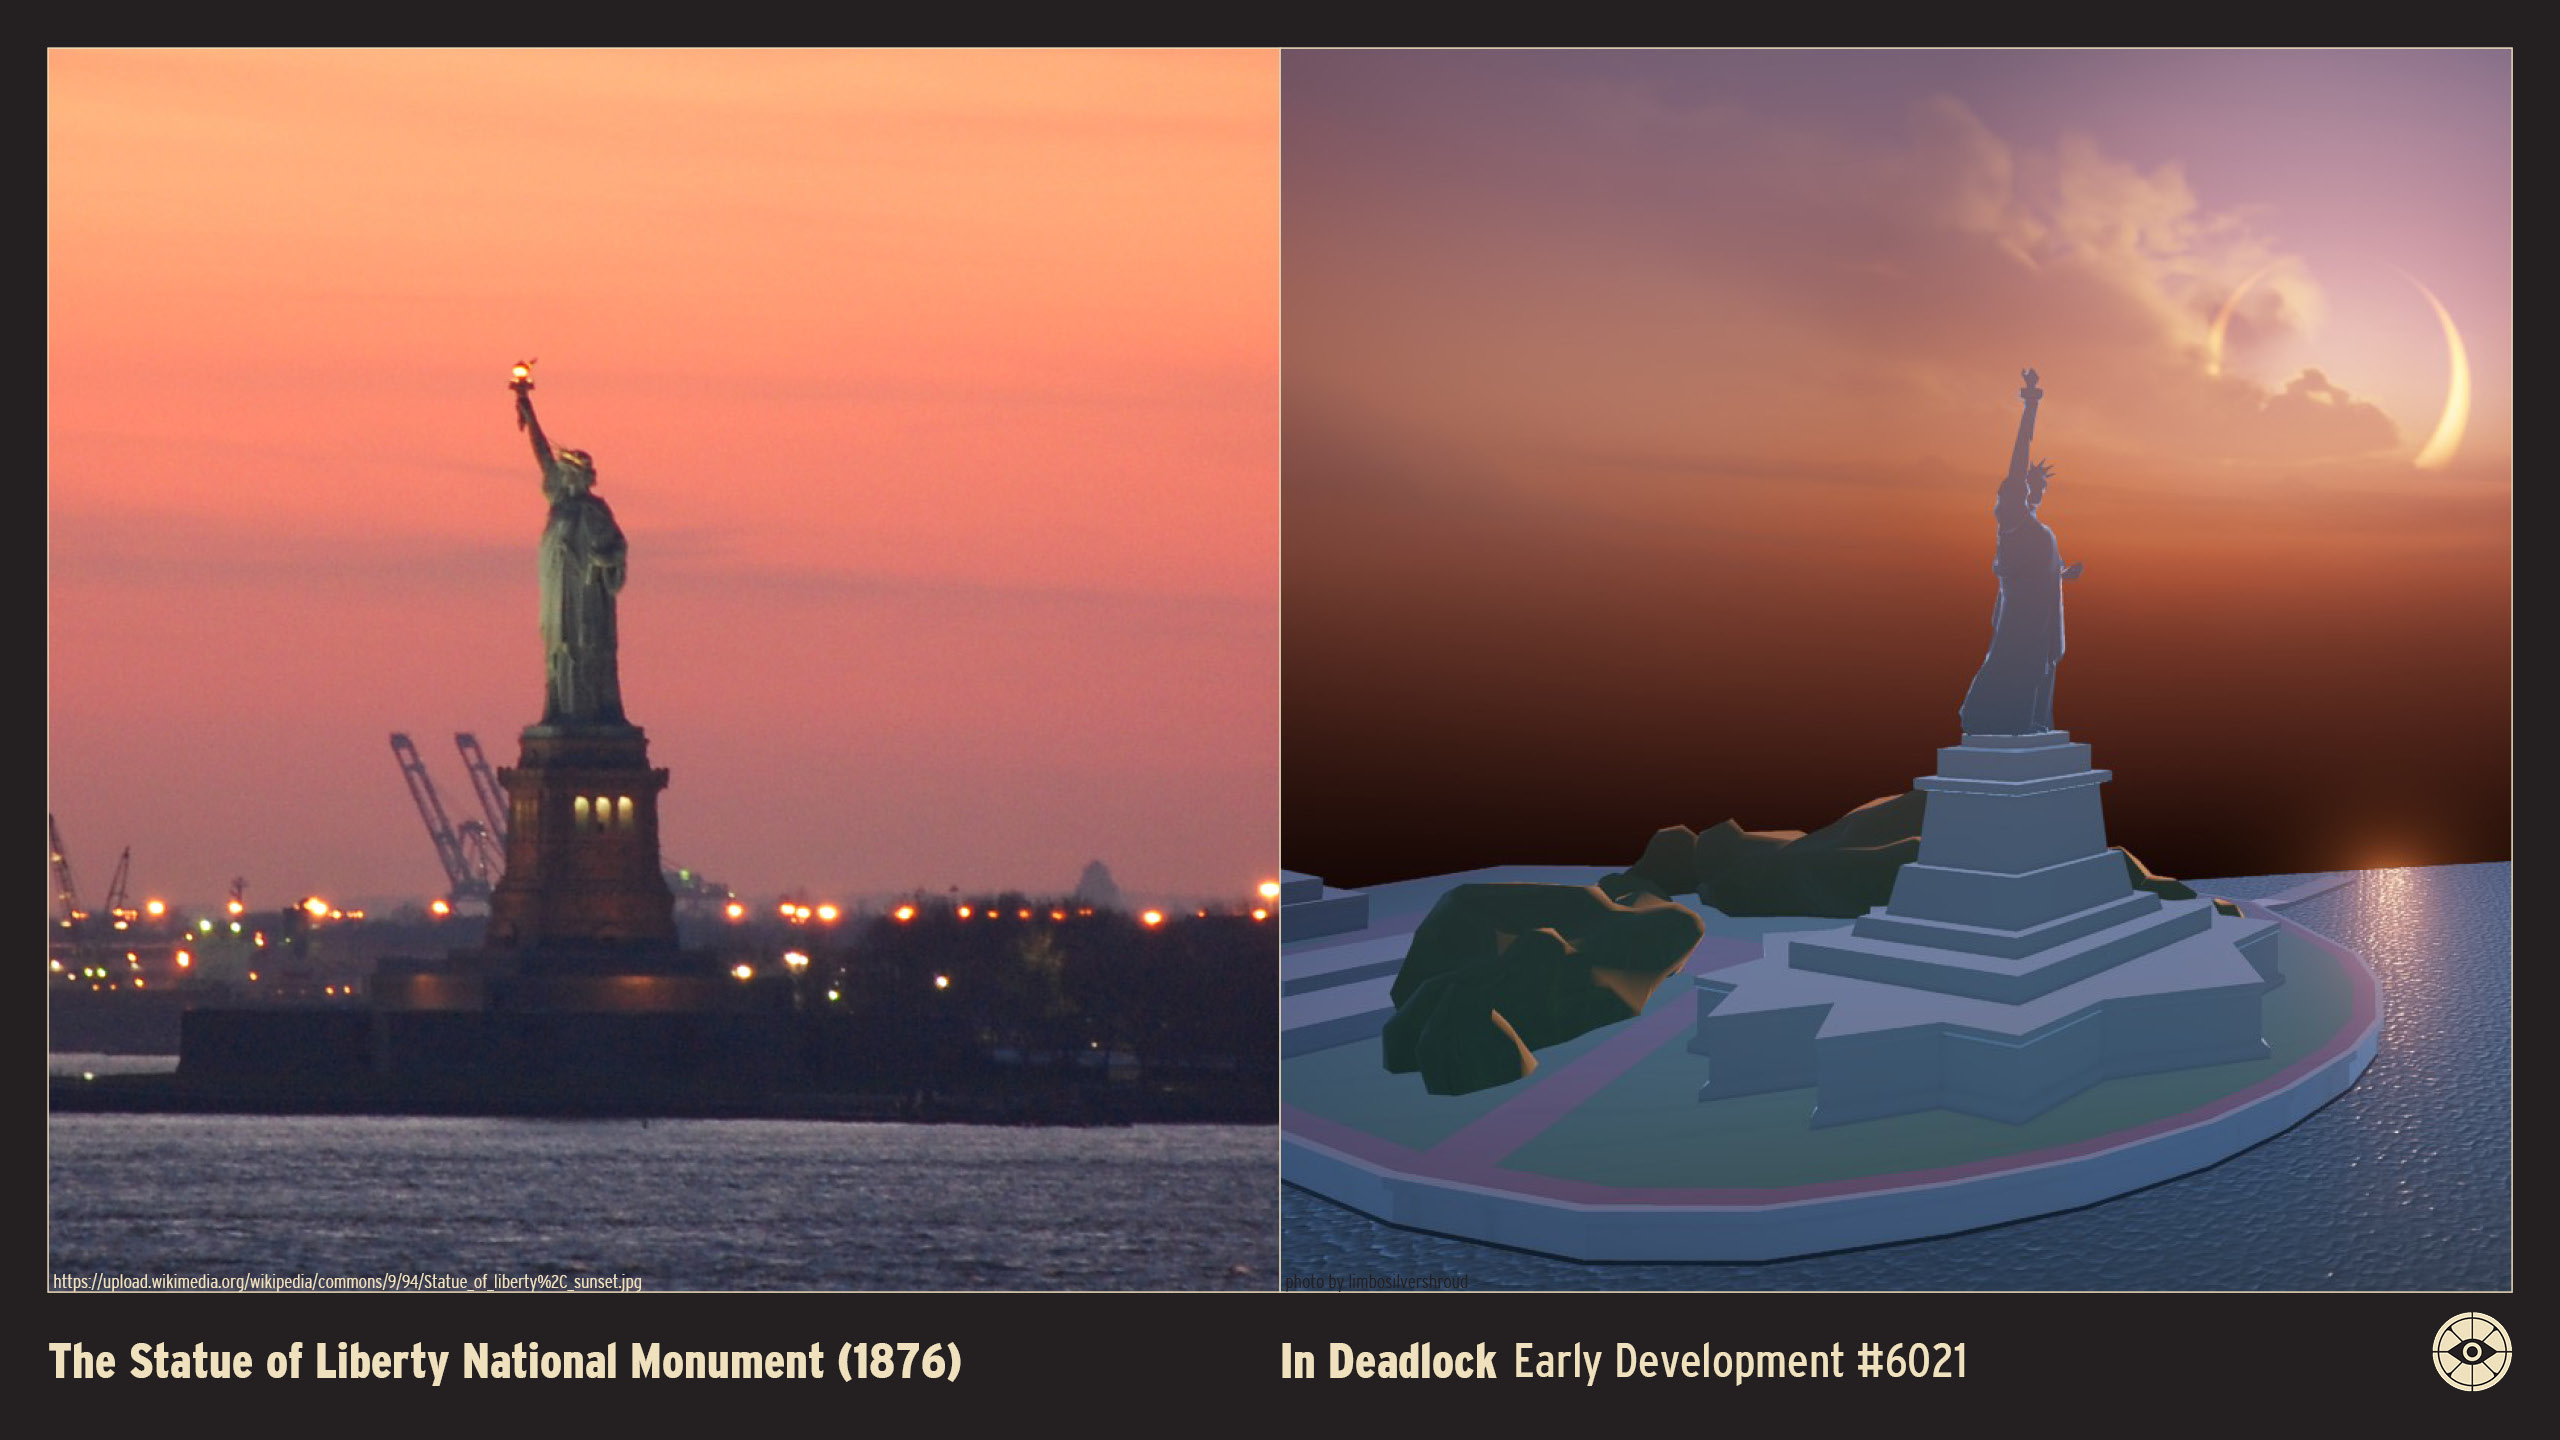
The Statue of Liberty National Monument (1876)
Height: 305 feet / 93 meters (Ground to Torch)
Location: Liberty Island, New York Harbor, U.S.A.
Original Owner: The People of the United States (Gift from the People of France)
Architect: Frédéric Auguste Bartholdi (Sculptor), Gustave Eiffel (Engineer), Richard Morris Hunt (Pedestal)
Opened: 1886 Status: Extant
The Statue of Liberty, officially titled Liberty Enlightening the World, is a colossal neoclassical sculpture that stands as a universal symbol of freedom and democracy.
Designed by French sculptor Frédéric Auguste Bartholdi, the figure represents Libertas, the Roman goddess of liberty. She holds a torch above her head with her right hand, and in her left carries a tabula ansata inscribed with "JULY IV MDCCLXXVI" (July 4, 1776), commemorating the U.S. Declaration of Independence.
The statue’s exterior is composed of thin copper sheets shaped using the repoussé technique, which hang on an innovative internal steel framework designed by Gustave Eiffel. This flexible "curtain wall" structure allows the statue to withstand the strong winds of New York Harbor.
At her feet lie broken shackles and chains, symbolizing the abolition of slavery and the end of oppression. The statue sits atop a massive granite pedestal designed by American architect Richard Morris Hunt, located within the walls of the star-shaped Fort Wood.
Although intended to commemorate the American Centennial in 1876, the project faced funding delays and was finally dedicated on October 28, 1886. Since then, "Lady Liberty" has welcomed millions of immigrants arriving at nearby Ellis Island, serving as an enduring icon of hope and international friendship.
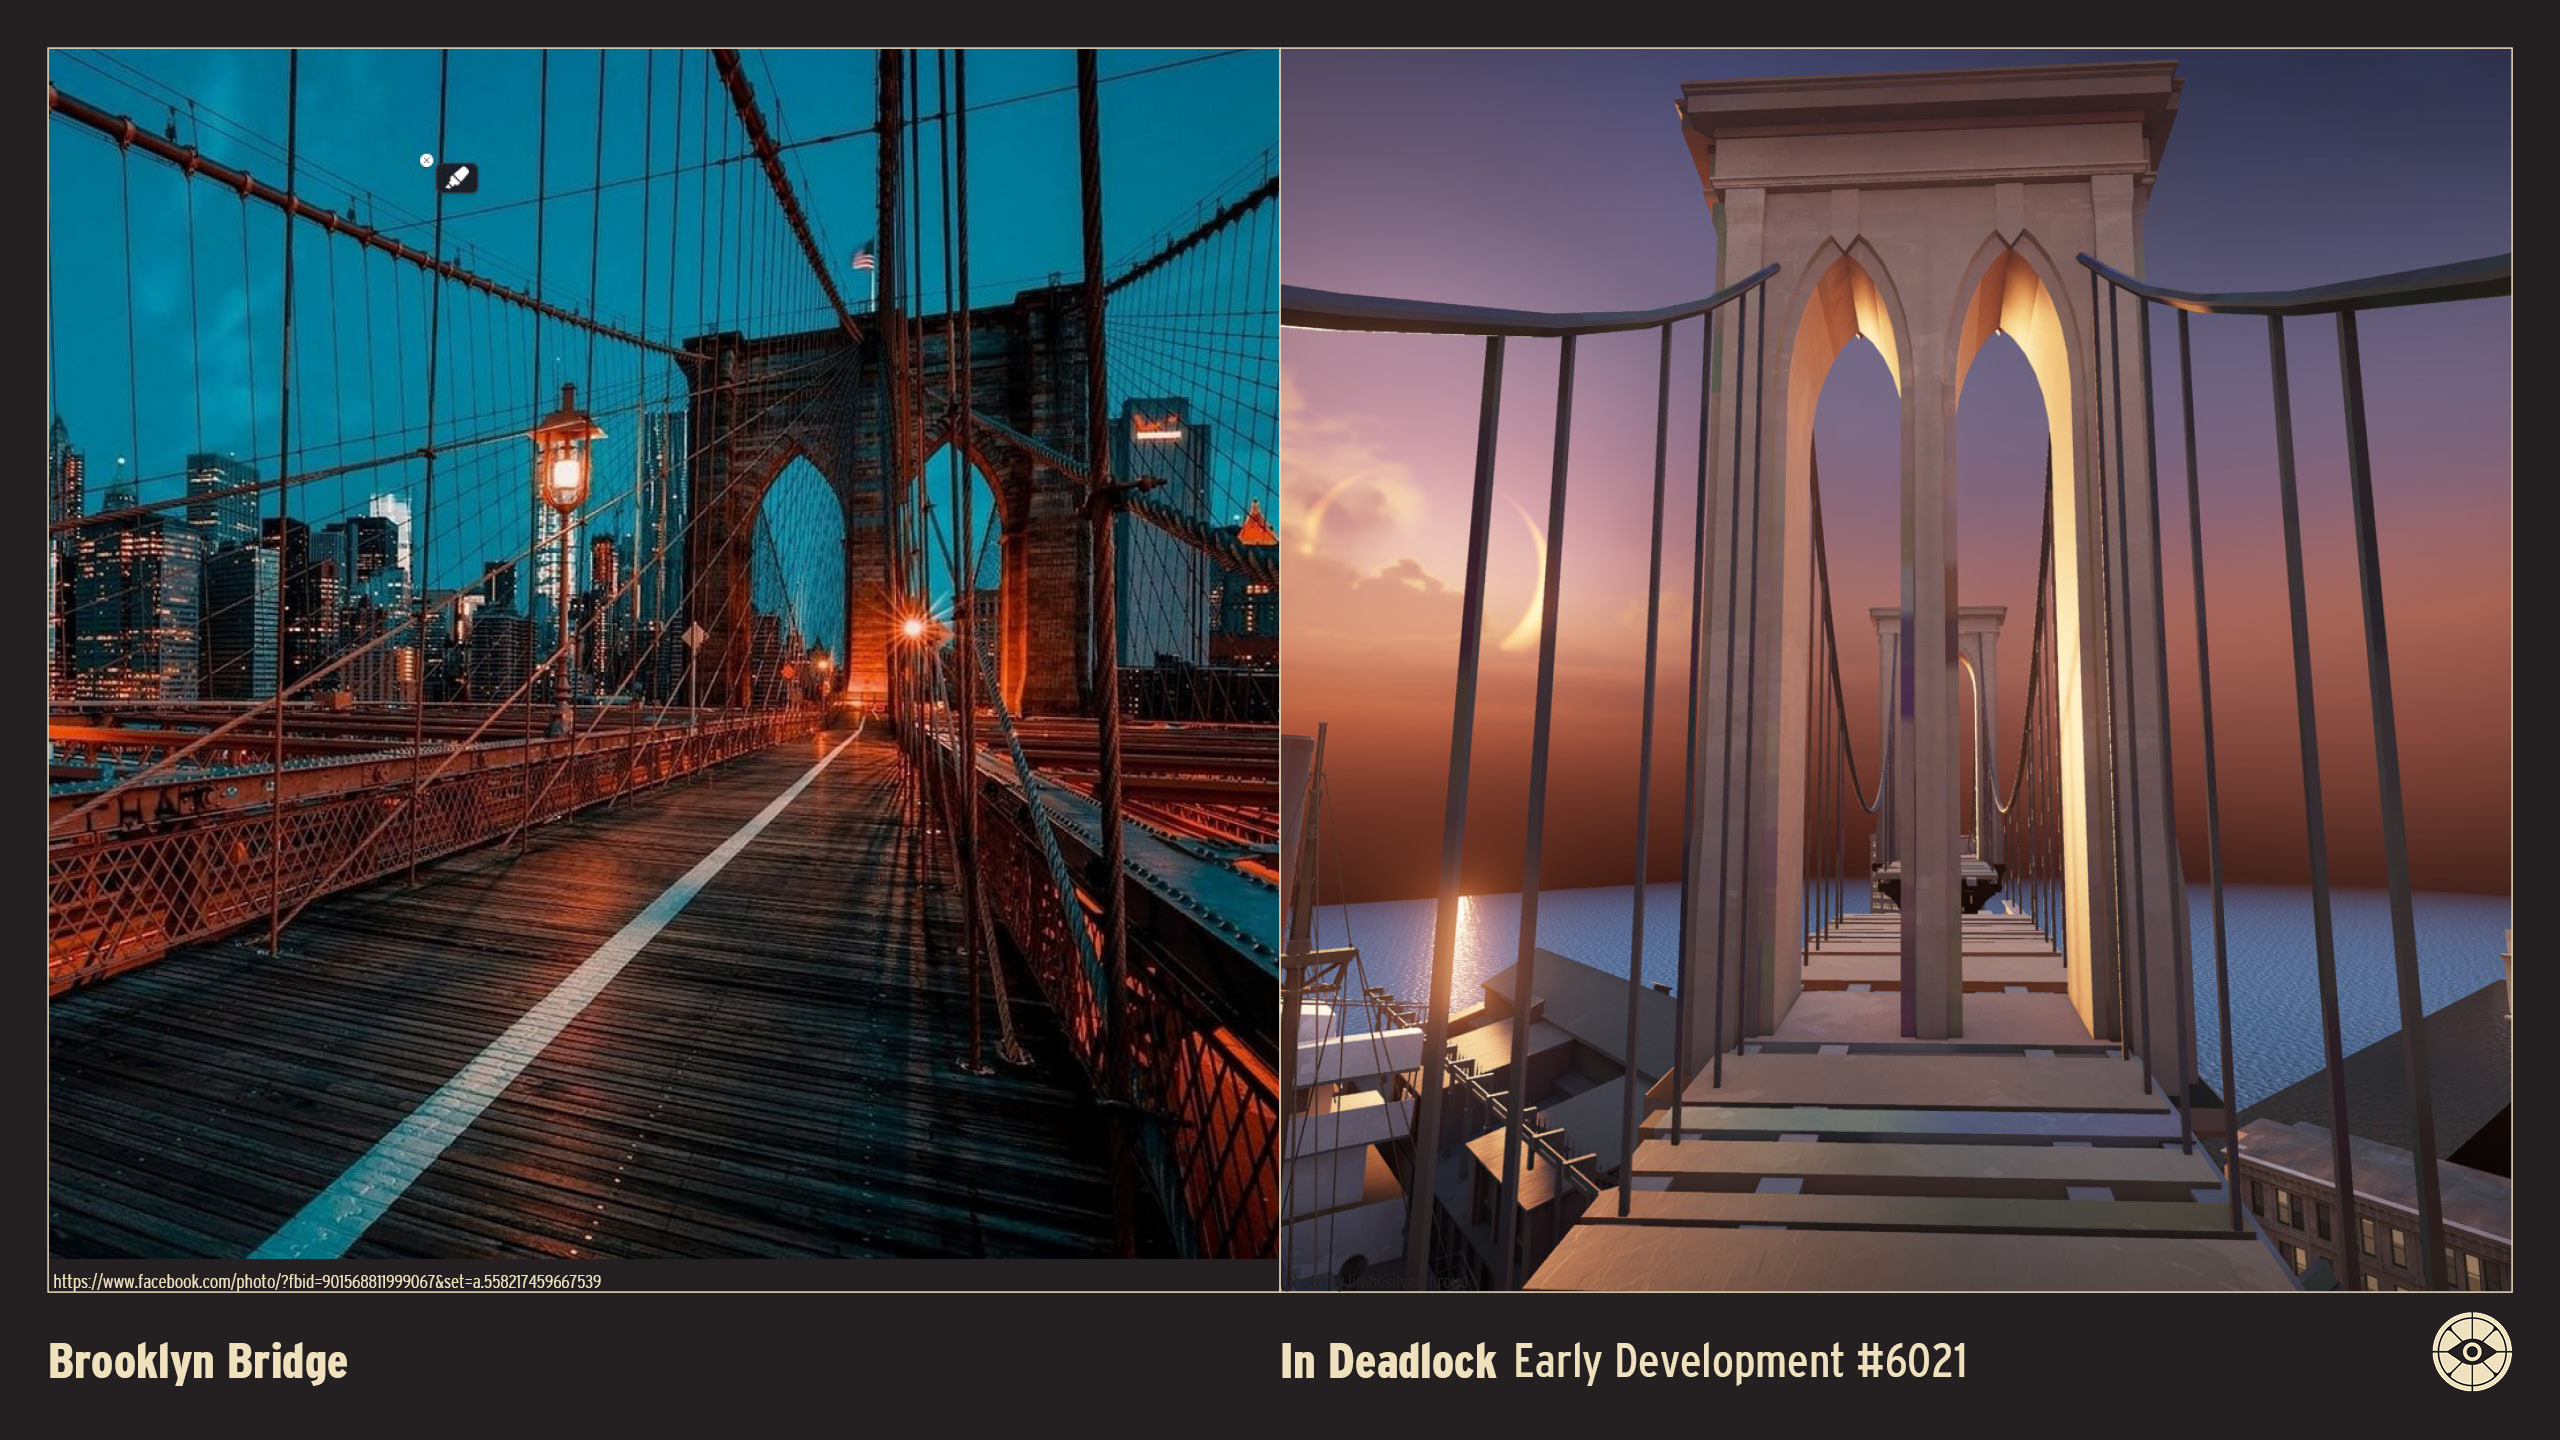
Brooklyn Bridge (1883)
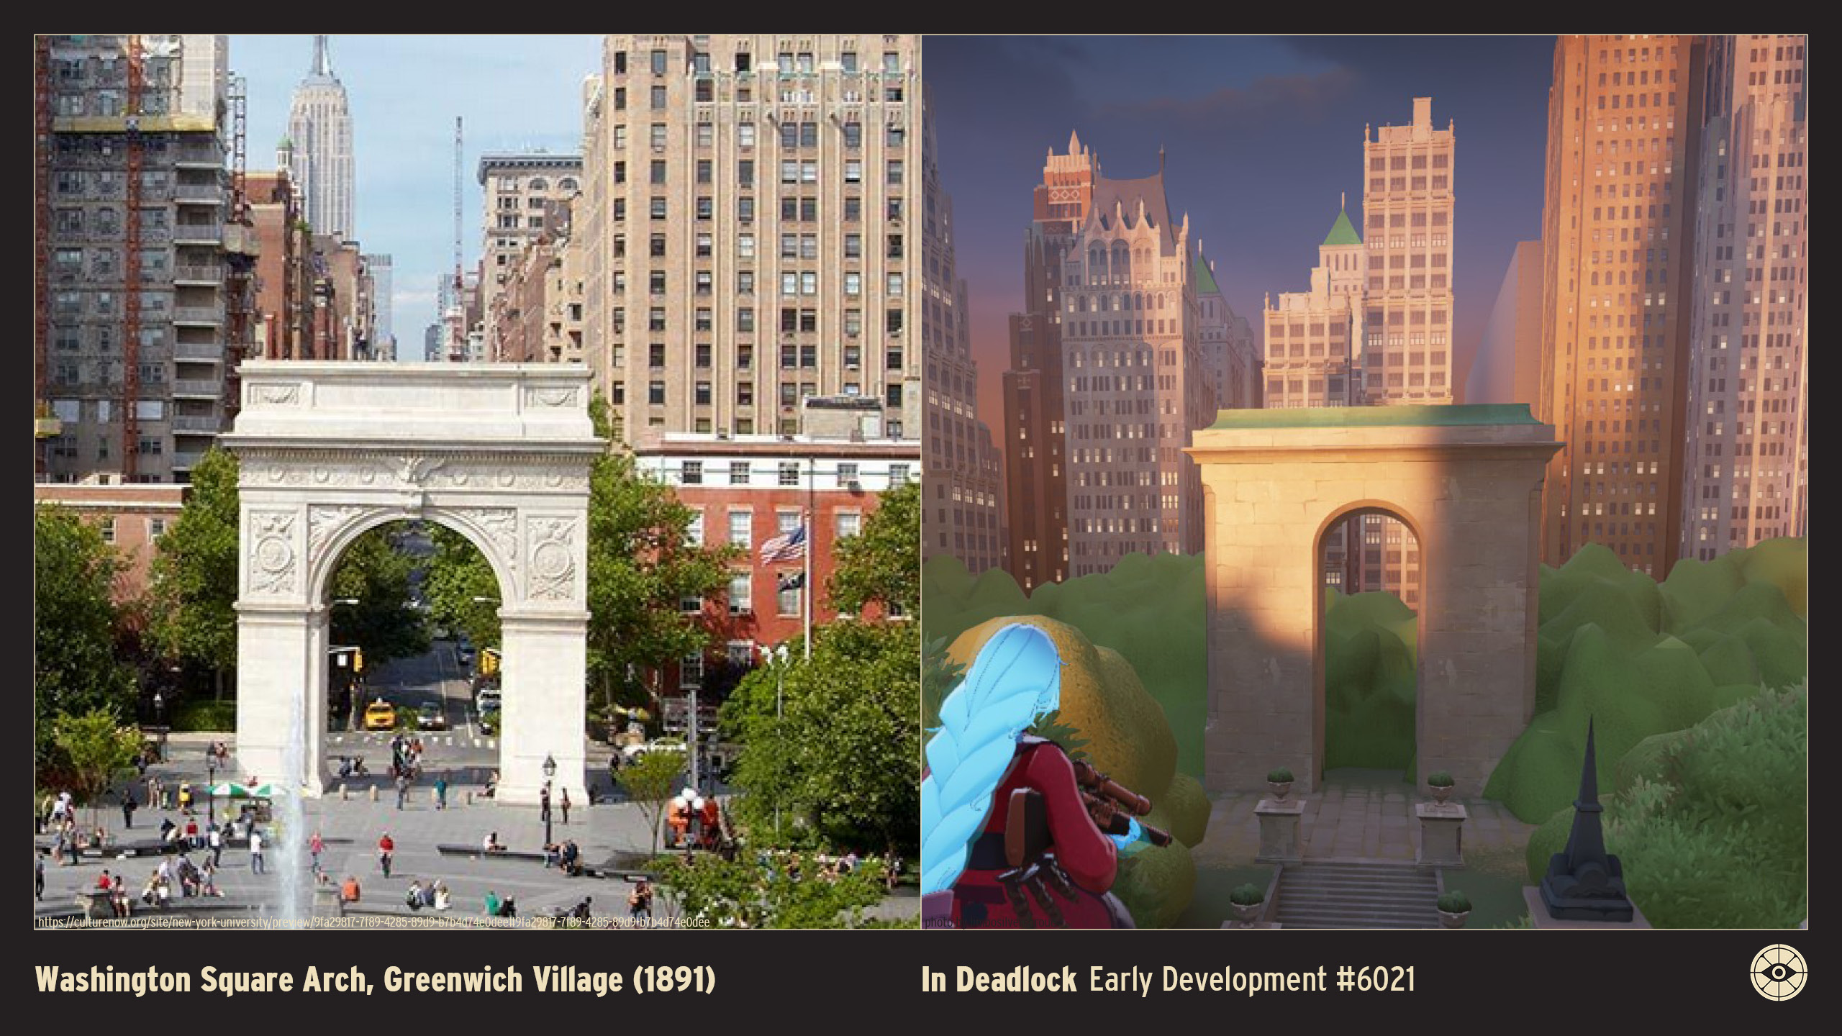
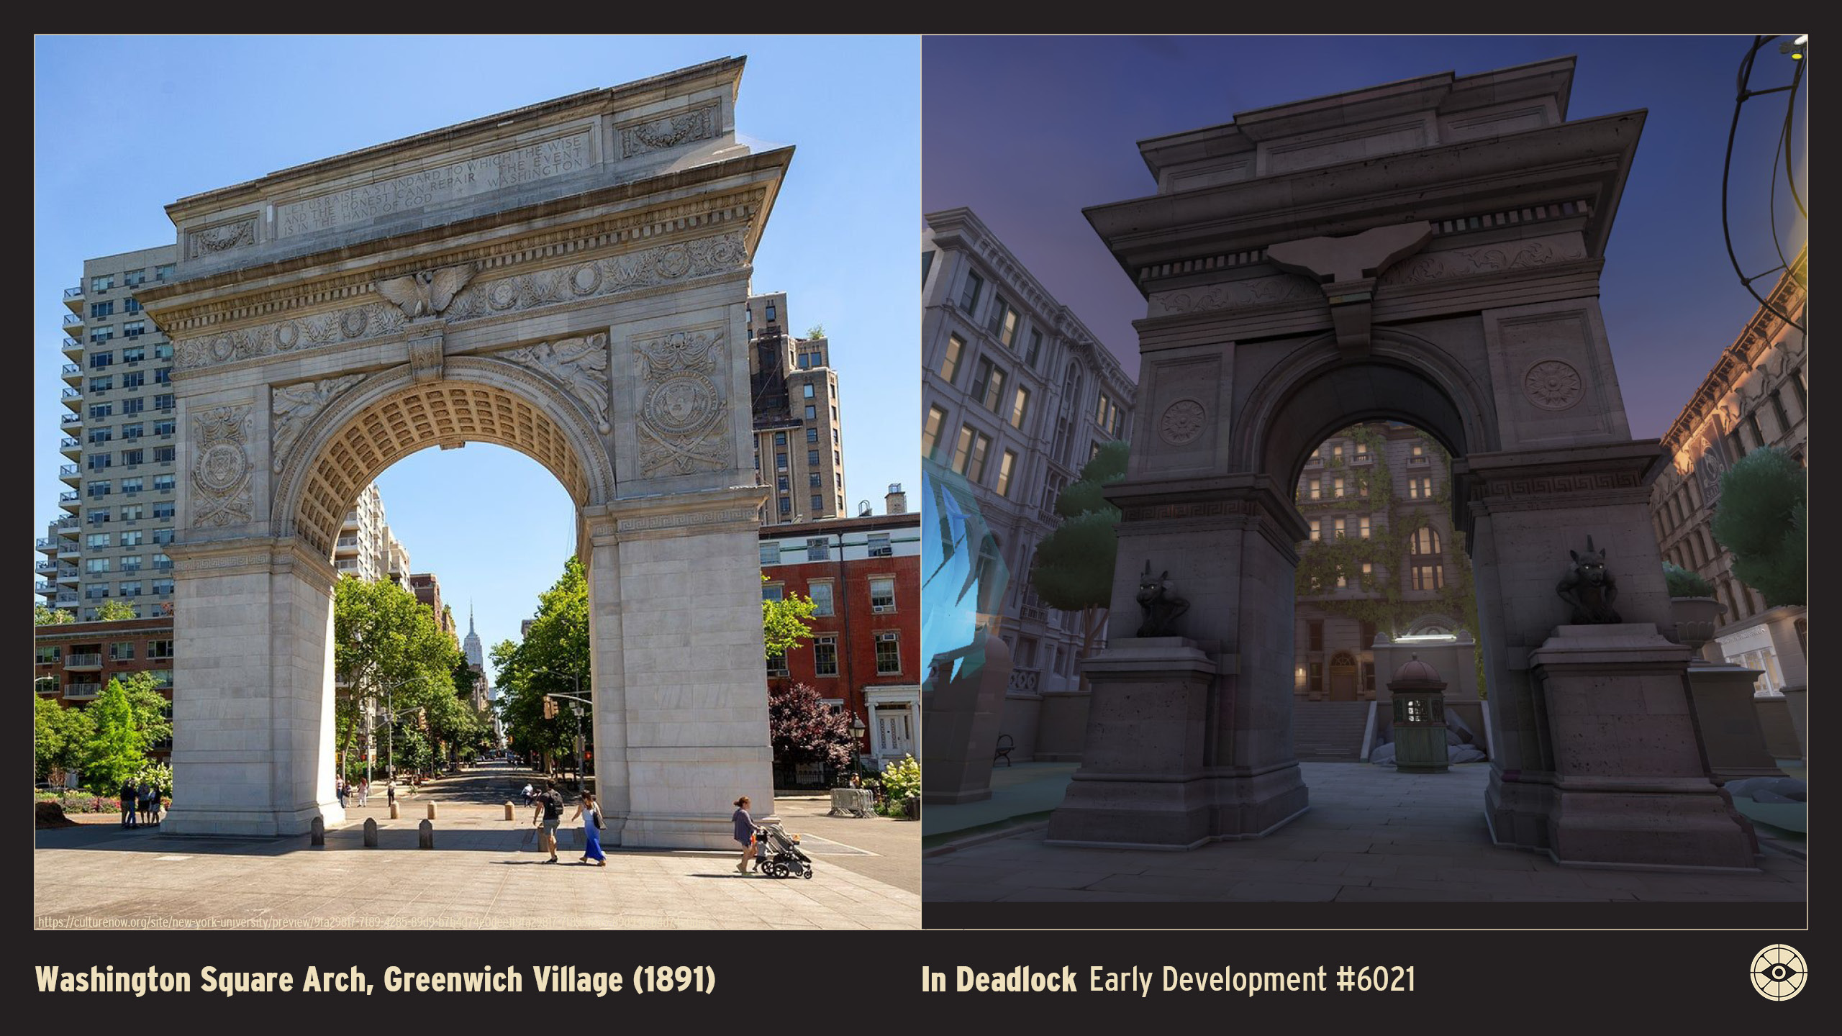
Washington Square Arch (1891)
Height: 77 feet / 23 meters
Location: Washington Square North (at Fifth Avenue), New York, U.S.A.
Original Owner: City of New York (Commissioned by the Committee on Art and Erection of Washington Arch)
Architect: Stanford White
Opened: 1895
Status: Extant
The Washington Square Arch, dedicated in 1895, is a monumental marble triumphal arch that serves as the grand southern terminus for Fifth Avenue.
Designed by Stanford White of the renowned firm McKim, Mead & White, the structure features a pristine façade of white Tuckahoe marble. It replaced an earlier temporary wooden arch erected to celebrate the centennial of George Washington’s inauguration.
The arch rises majestically, modeled after the Roman Arch of Titus, and is adorned with elaborate relief sculptures. Key features include the "Washington as Commander-in-Chief" and "Washington as President" statues flanked on the northern piers, symbolizing his dual legacy.
Although primarily a solid monument, the structure contains a spiral staircase leading to the roof, which offers sweeping views of the park and the avenue, though this area is rarely accessible to the public.
The Washington Square Arch has a rich history, evolving from a centennial tribute into an iconic symbol of Greenwich Village. It has served as a backdrop for decades of political demonstrations, bohemian gatherings, and cultural events, cementing its status as one of New York City’s most recognizable landmarks.
Engine Company 31 (1895)
Height: 65 feet / 20 meters (approximate)
Floors: 3 Location: 87 Lafayette Street, New York, U.S.A.
Original Owner: City of New York (Fire Department)
Architect: Ernest Flagg and Walter B. Chambers
Style: French Renaissance
Opened: 1895
Status: Extant (Active Firehouse)
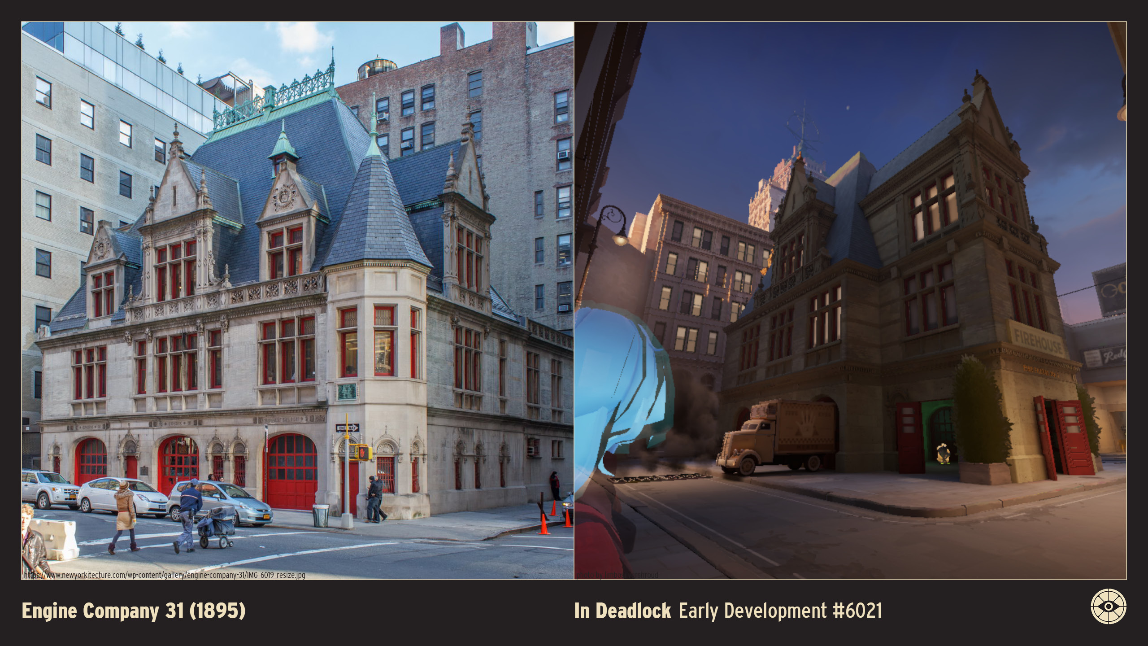
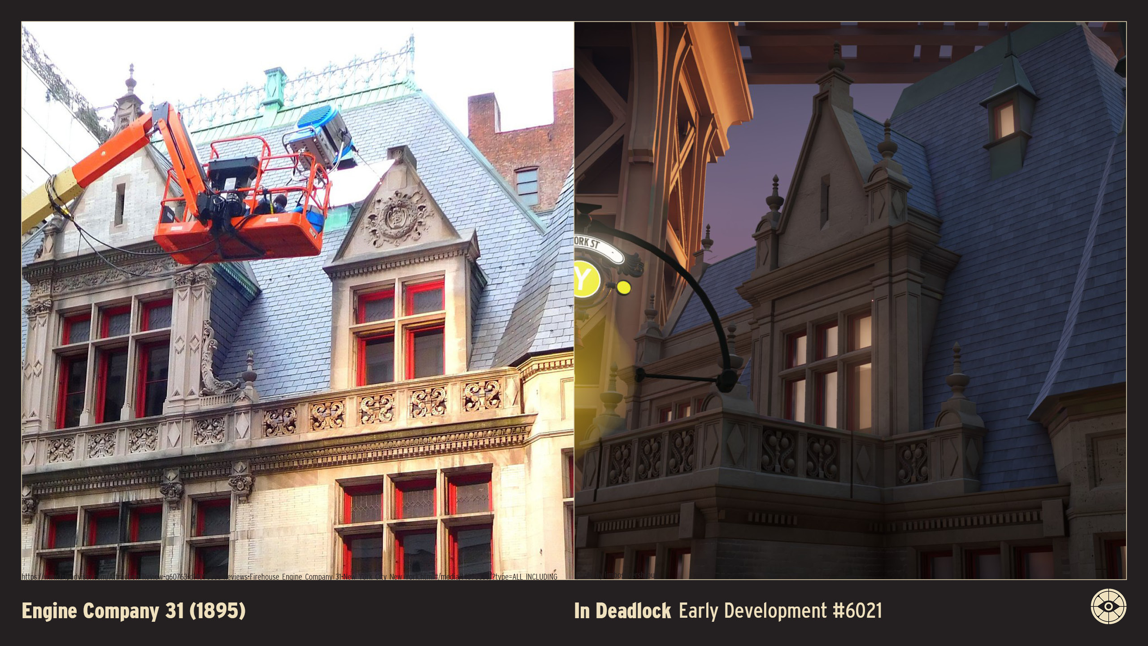
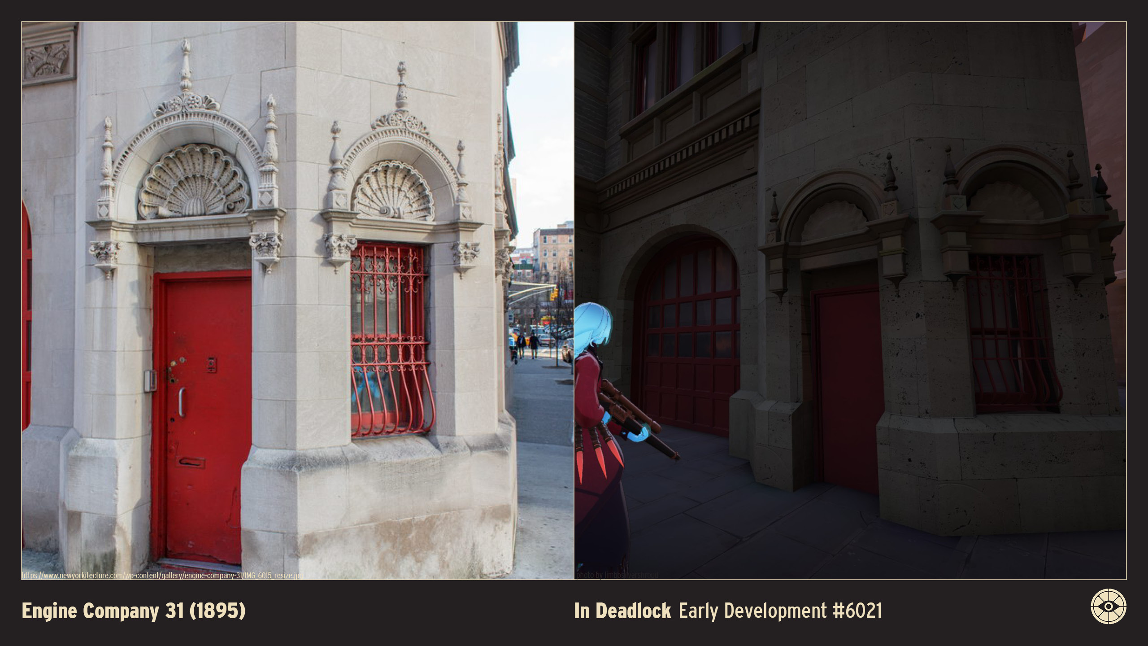
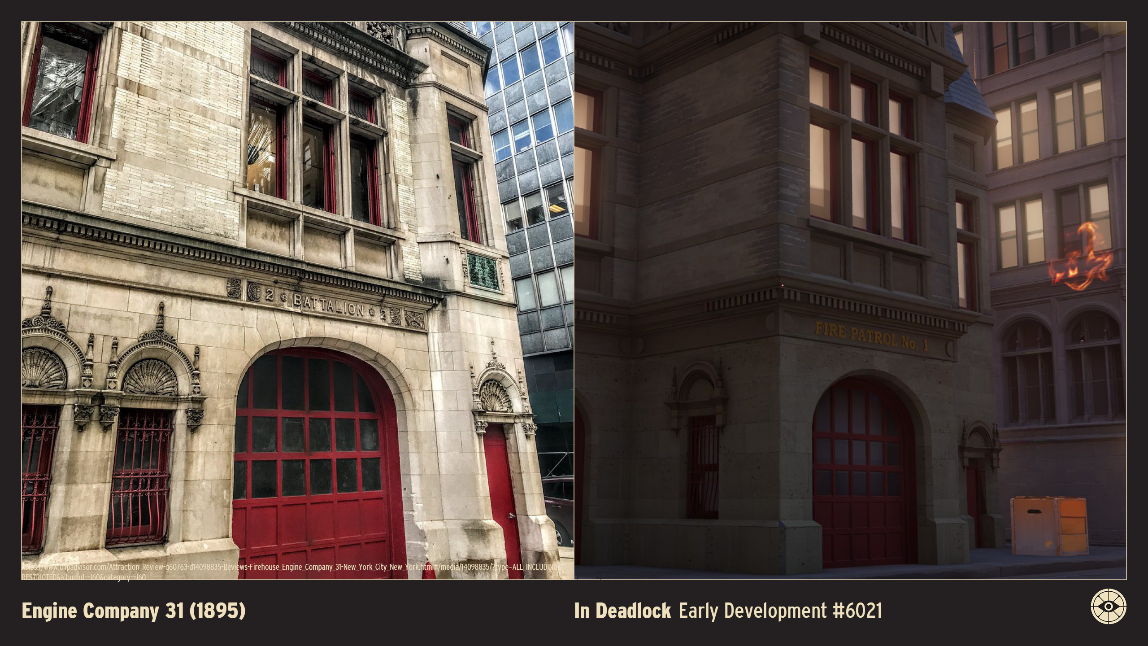
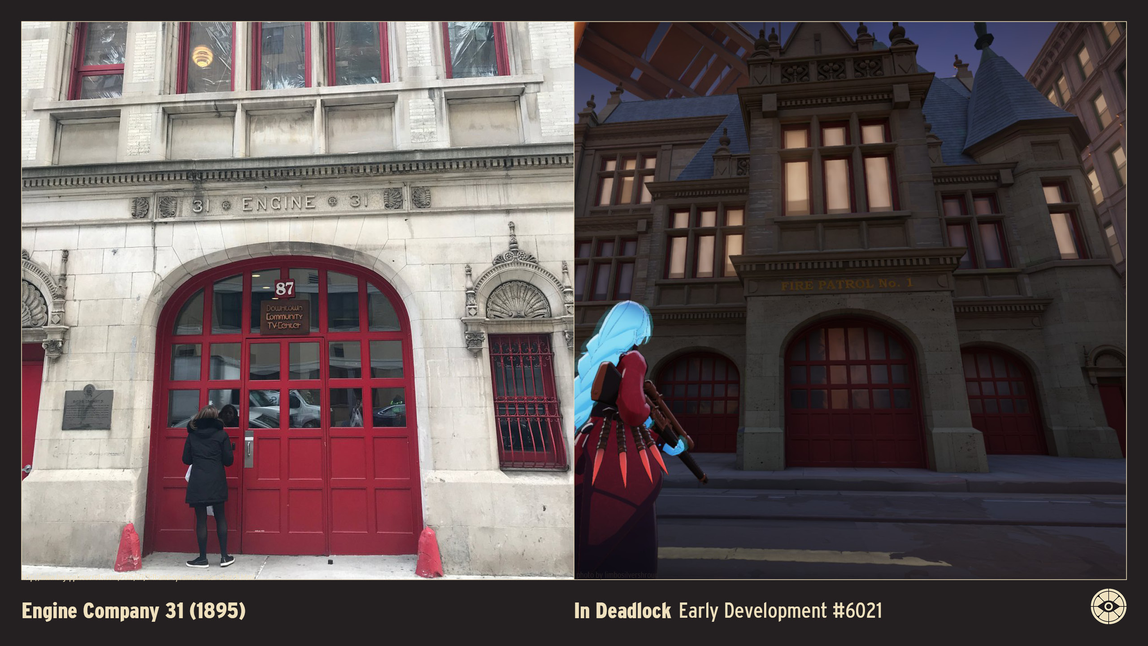
Engine Company 31's firehouse, completed in 1895, is a distinguished example of municipal architecture from the late 19th century, standing as one of the city's most elegant public service buildings.
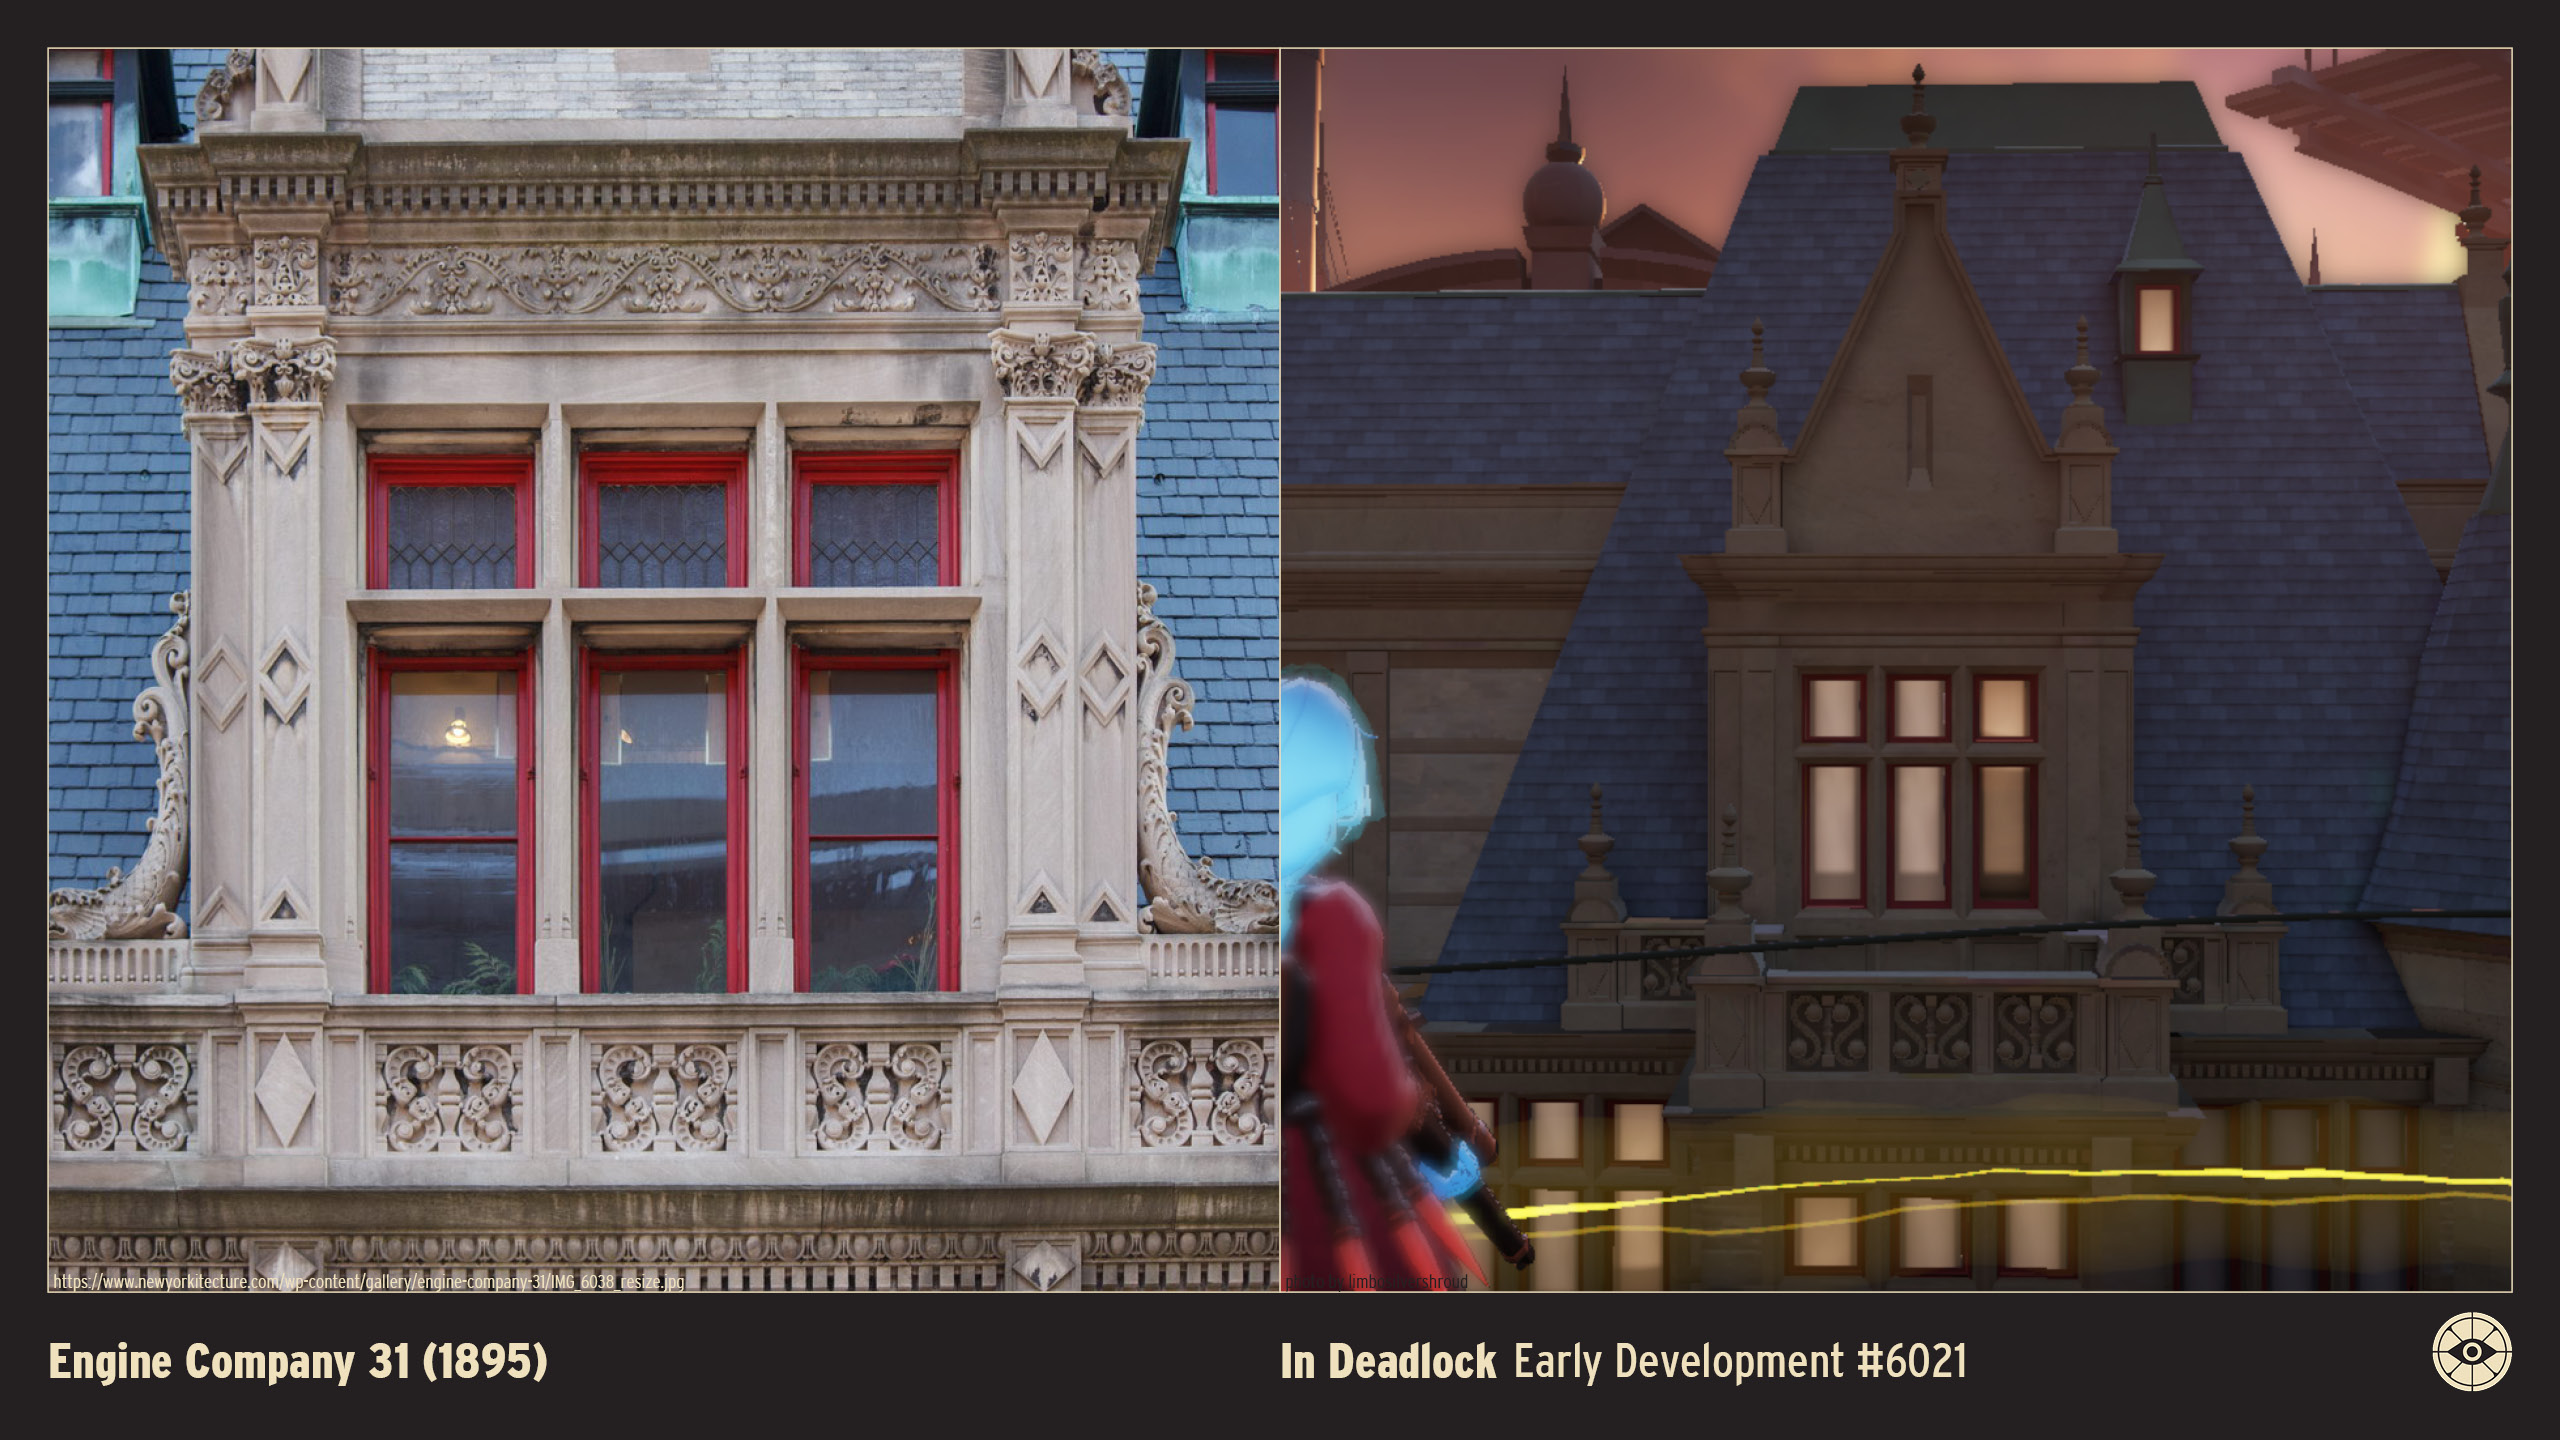
Designed by the firm of Ernest Flagg and Walter B. Chambers, the building strongly evokes the French Renaissance style, giving it the appearance of a Parisian hôtel particulier rather than a typical American fire station. The exterior is crafted from Indiana limestone and Roman brick, featuring ornate details like cartouches and decorative stonework.
The structure is notable for its towering, copper-clad bay window above the apparatus floor, which terminates in a dramatic arched pediment. This architectural flourish sets it apart from neighboring commercial buildings and highlights its importance as a civic structure. The ground floor originally featured large wooden doors for horse-drawn steam pumpers, which have since been adapted for modern fire apparatus.
Engine Company 31 has remained an active firehouse since its opening, serving the neighborhoods around City Hall and Lower Manhattan. Its architectural quality earned it landmark status, making it a beloved and historic fixture in the Civic Center district.
BIBLIOGRAPHY
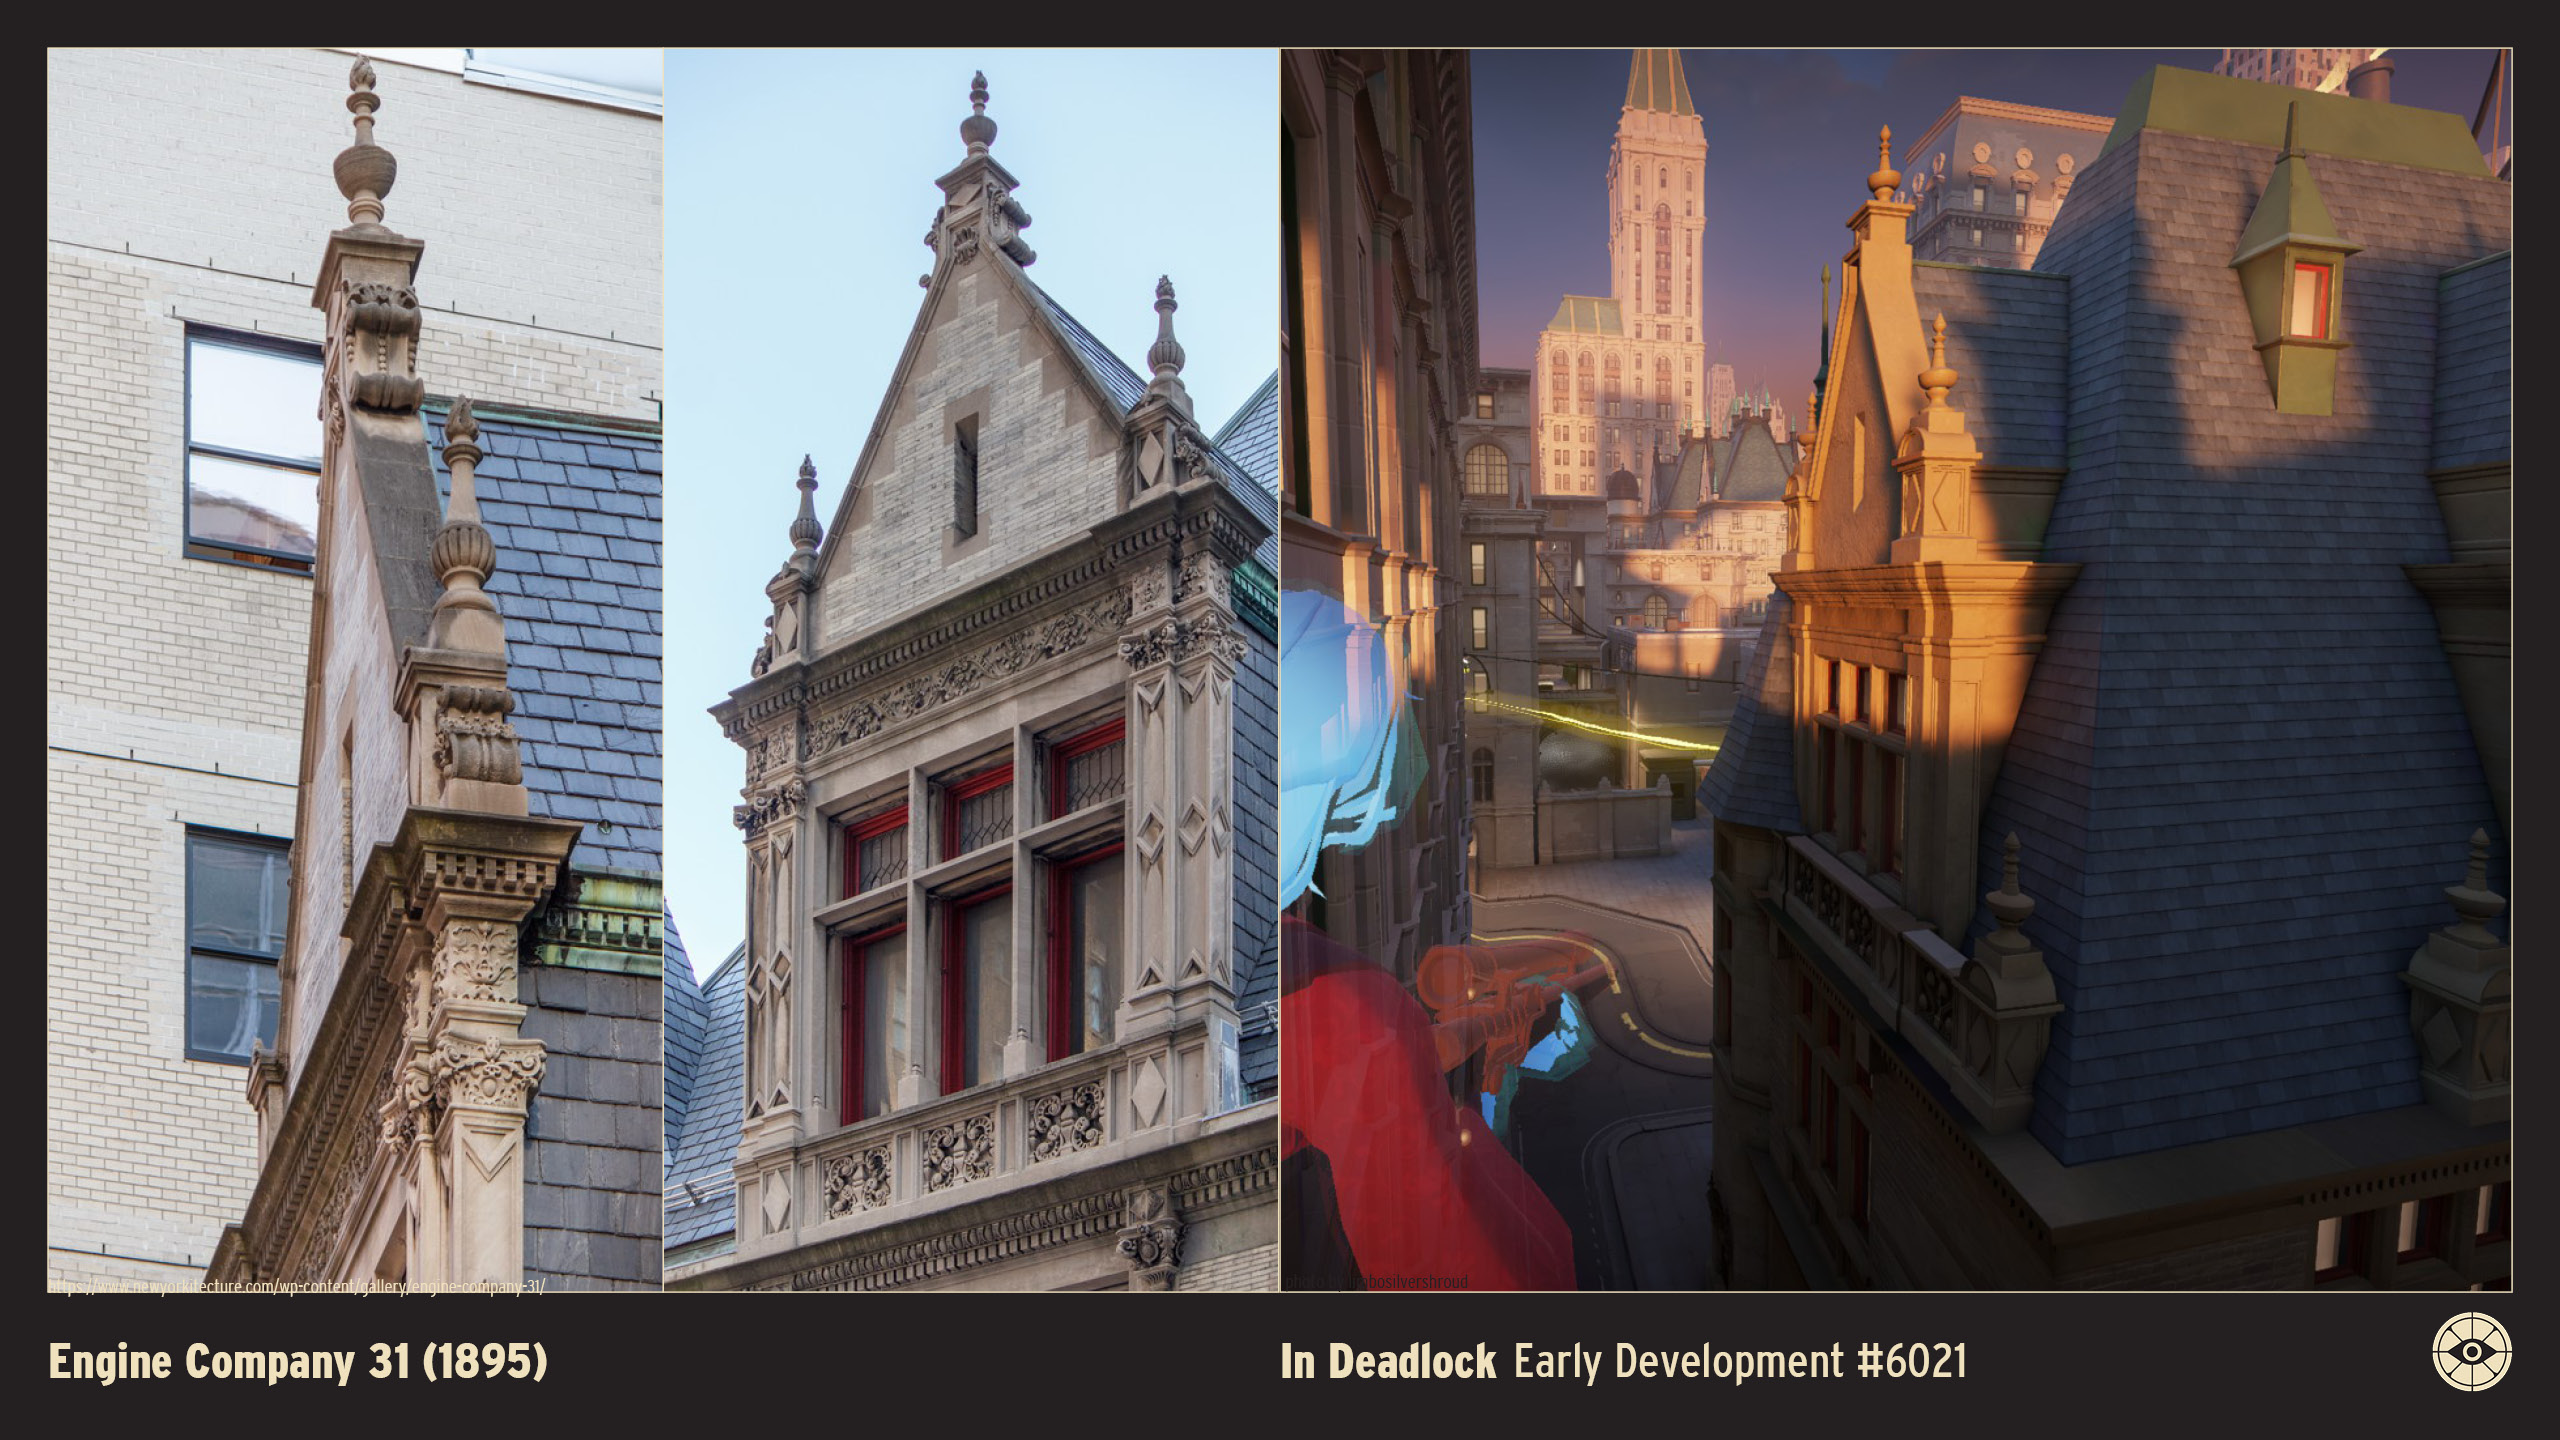
- NewYorkitecture. 2015. “Engine Company 31 - NewYorkitecture.” NewYorkitecture - New York City Architecture Photos & Facts. February 22, 2015. https://www.newyorkitecture.com/engine-company-31/.
- HMdb.org. 2024. “Engine Company 31 Historical Marker.” Hmdb.org. April 9, 2024. https://www.hmdb.org/m.asp?m=126953.
- Bracklow, Robert. 1897. “Engine Company 31 Firehouse, 87 Lafayette Street between Walker Street and White Street, New York City, 1897.” Dcmny.org. New-York Historical Society. 1897. https://dcmny.org/do/d327955f-cc2d-491d-9f1c-cf6db71839a0.
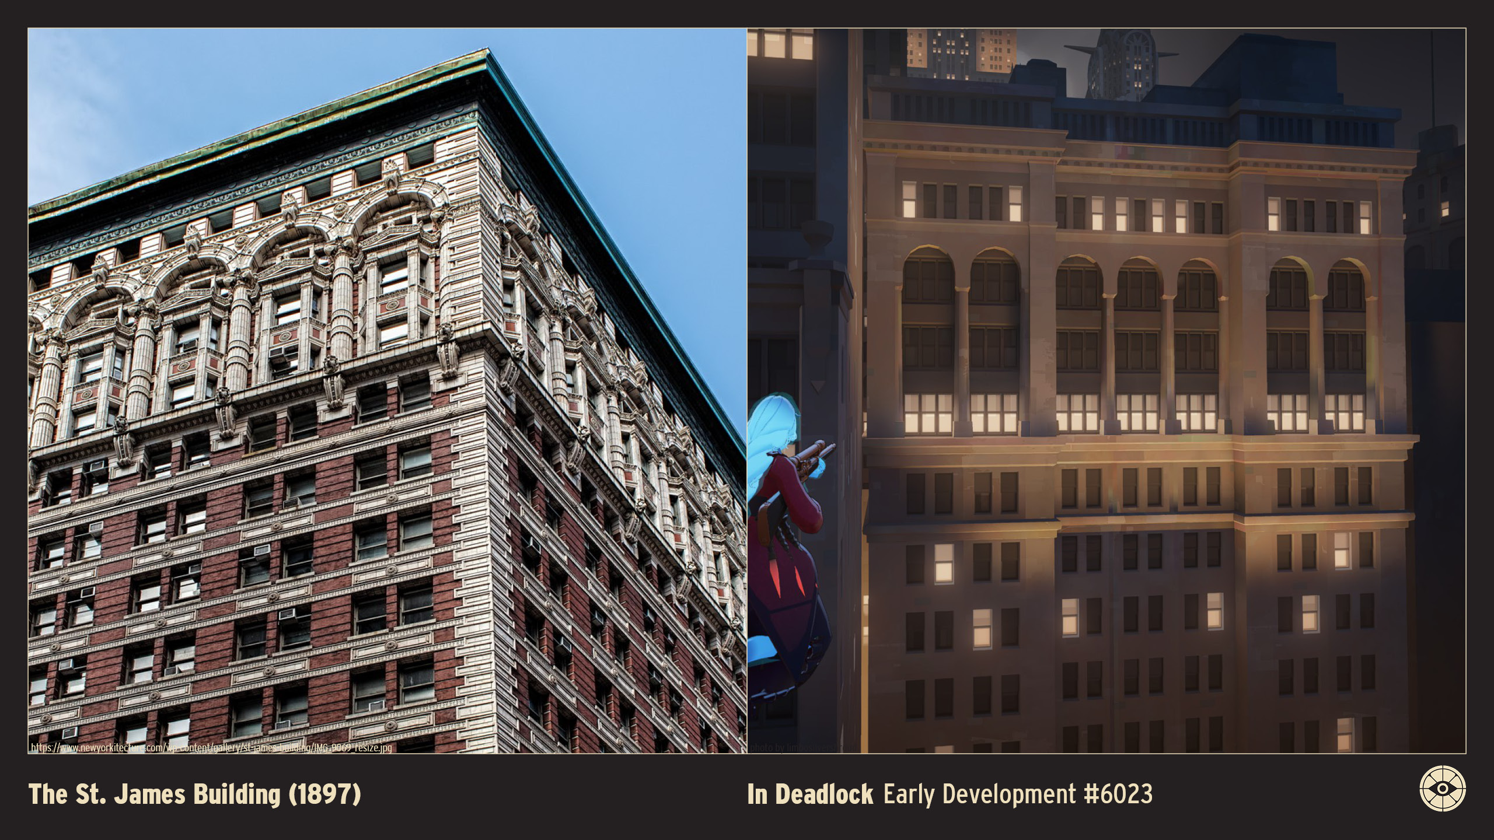
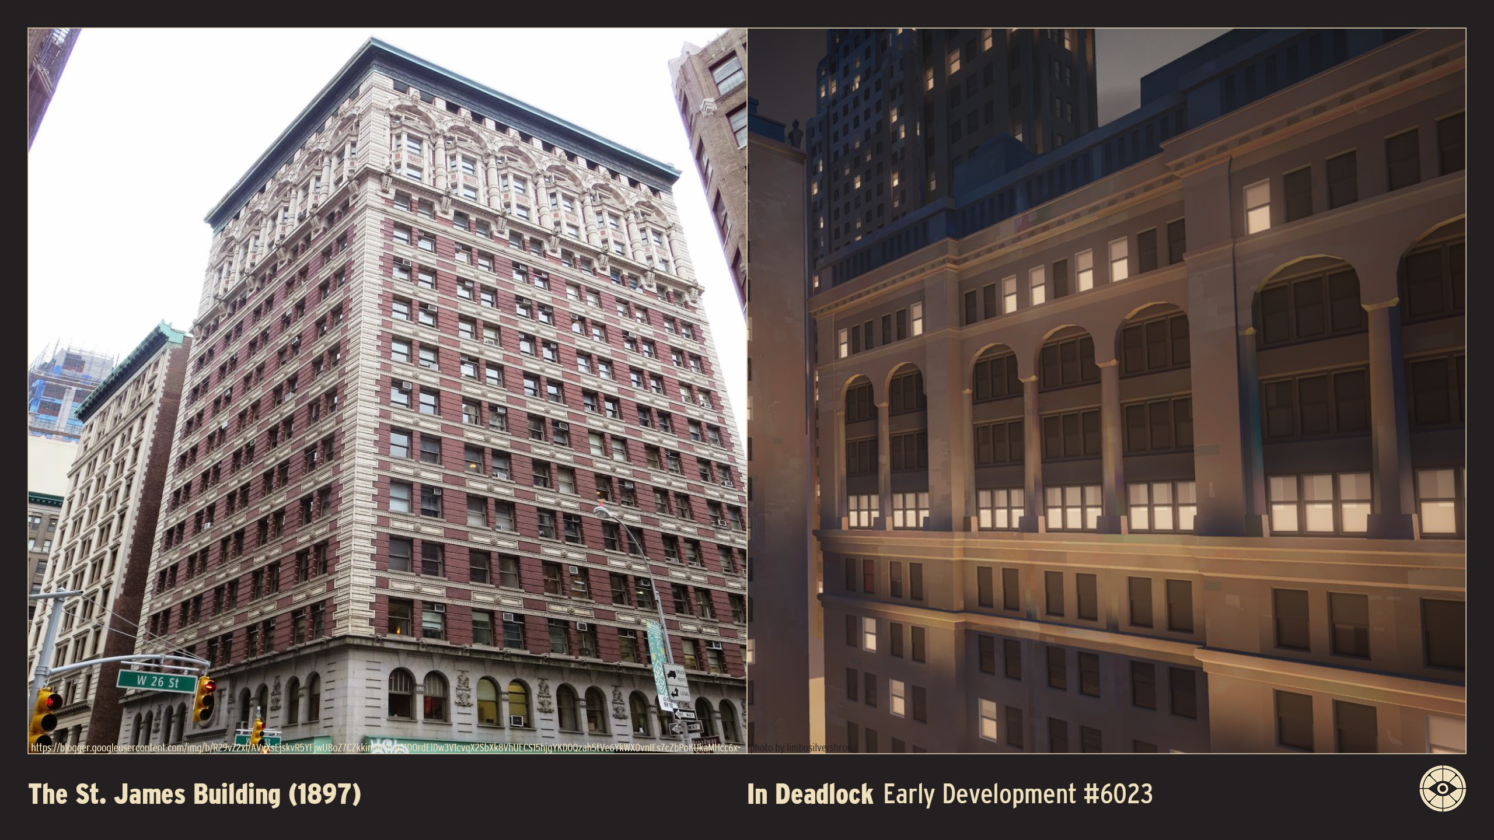
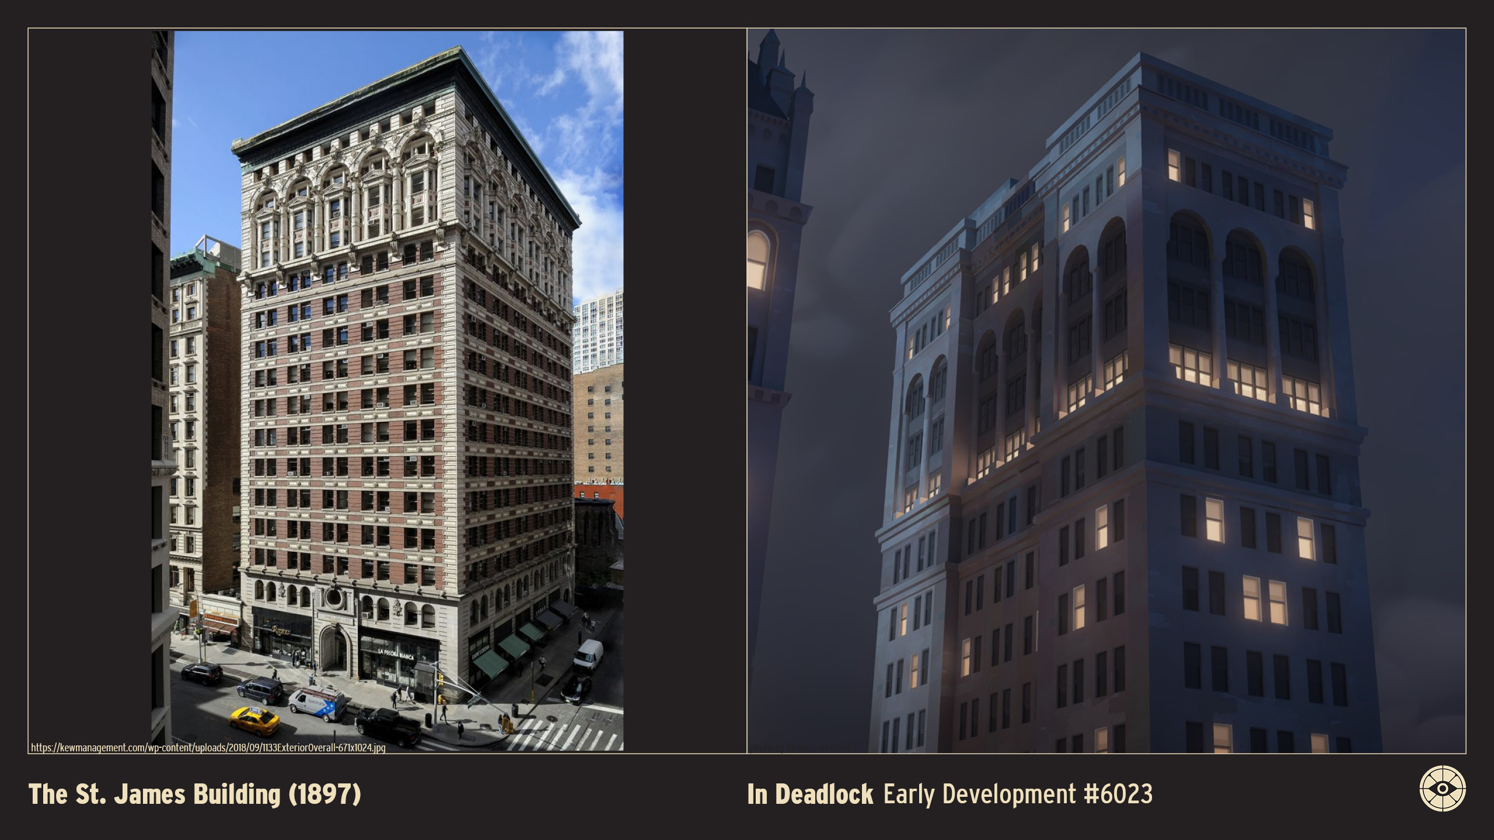
The St. James Building (1897)
Height: ~205 feet / 62 meters
Floors: 16 Location: 1133 Broadway (at 26th Street), New York, U.S.A.
Original Owner: The St. James Building Company
Architect: Bruce Price
Style: Beaux-Arts
Opened: 1897
Status: Extant
The St. James Building, completed in 1897, is a grand Beaux-Arts office tower that helps define the historic character of the NoMad neighborhood.
Designed by Bruce Price—a prominent architect who also designed the American Surety Building and influenced the design of early skyscrapers—the structure is immediately recognizable by its striking color palette. The façade combines warm red brick with contrasting white limestone quoins and trim, capped by a monumental copper cornice that crowns the building.
The building is topped with a distinctive flat roofline rather than a spire, but its ornamentation is lavish. The upper stories feature elaborate sculpted figures and columns, while the entrance displays a beautiful barrel-vaulted lobby with mosaic floors and marble walls.
Originally situated next to the Trinity Chapel, the St. James was considered one of the premier business addresses of its time, famously attracting architects and engineers as tenants due to its aesthetic quality. Today, it remains a prestigious commercial building, admired for its intricate masonry and its role in the "canyon" of Broadway architecture.
Park Row Building (1899)
Height: 391 feet / 119 meters
Floors: 30
Location: 15 Park Row, between Ann and Beekman Streets
Original Owner: Park Row Construction Company
Architect: R. H. Robertson
Style: Classical Revival
Opened: 1899
Status: Extant
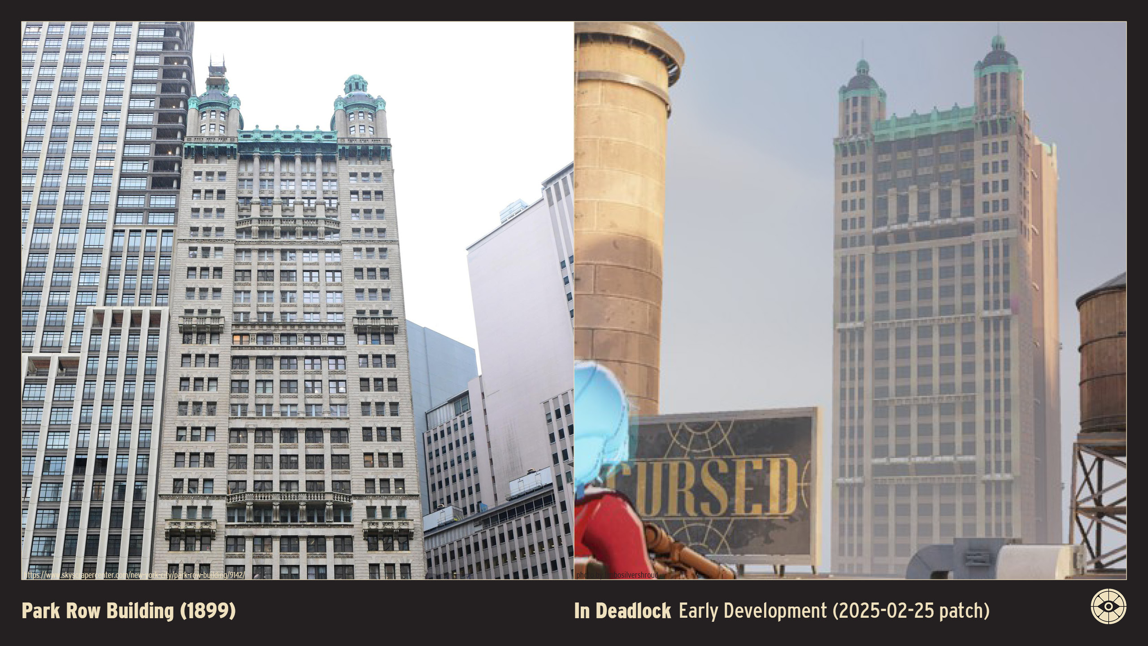
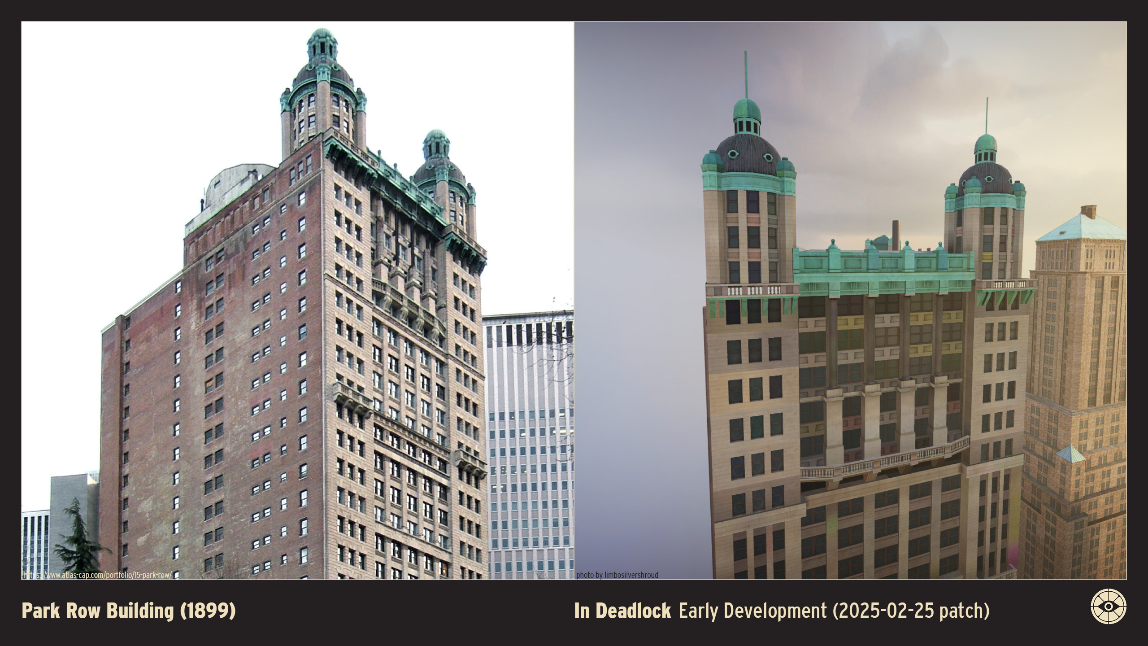
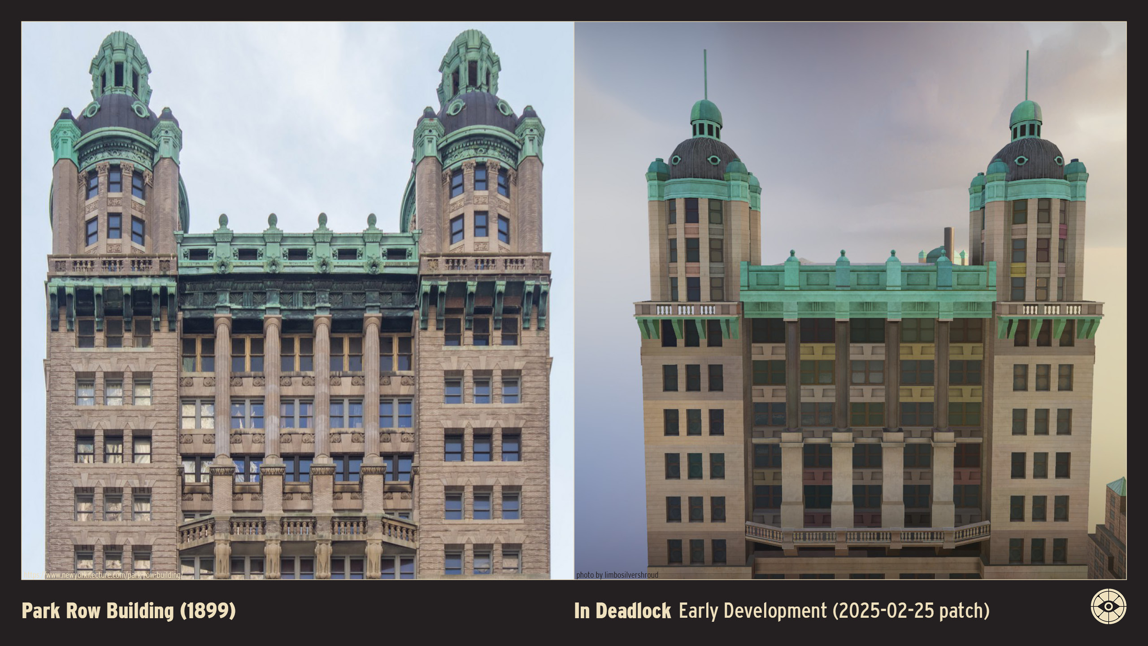
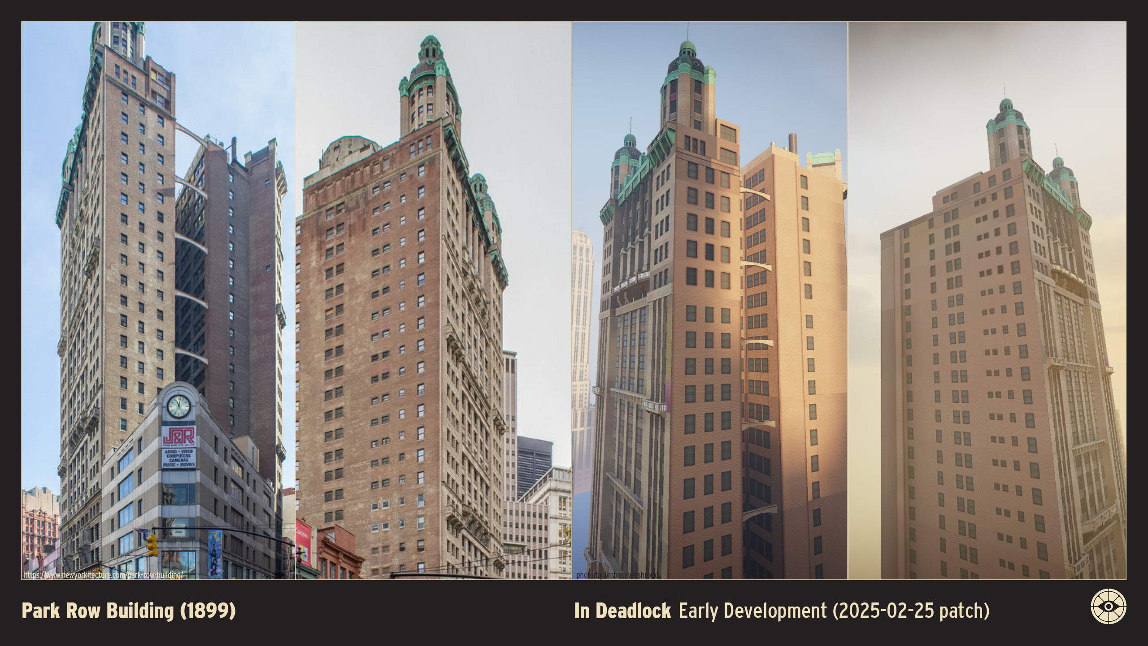
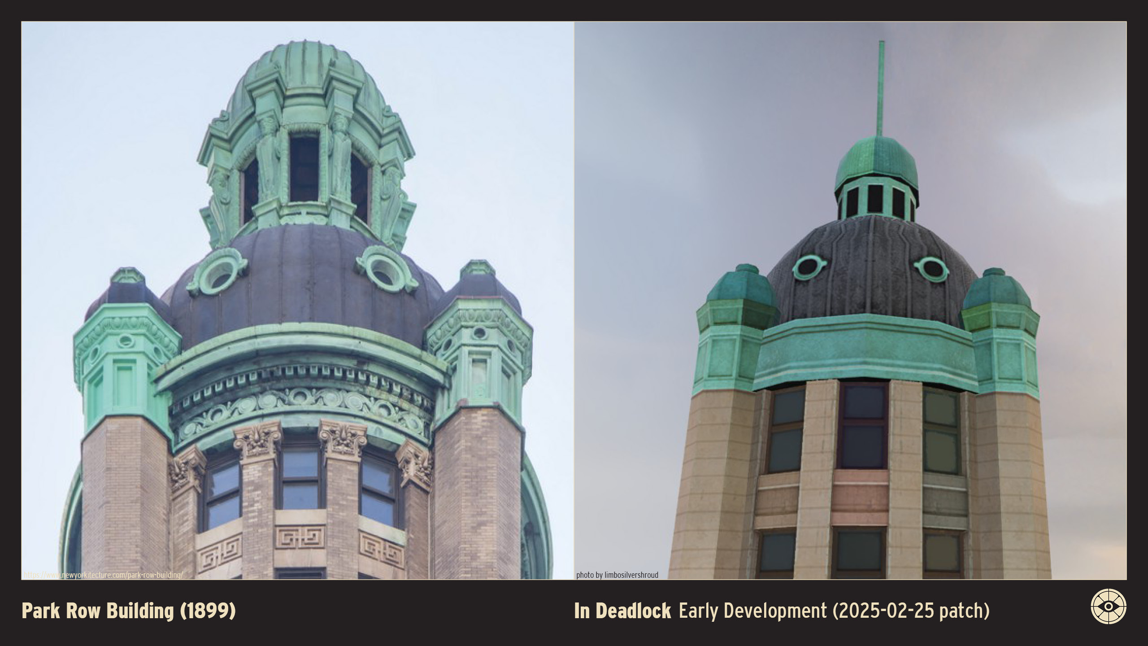
The Park Row Building, completed in 1899, is a pioneering early skyscraper that held the title of the tallest building in the world from 1899 until 1908.
Designed by R. H. Robertson, the building is instantly recognizable by its distinctive twin copper-domed cupolas, which crown the structure's towers. The façade is adorned with massive sculpted caryatids (female figures) by J. Massey Rhind on the upper stories, adding a sense of Beaux-Arts grandeur to the steel-framed structure.
Situated on what was historically known as "Newspaper Row" near City Hall, the building originally housed the headquarters of the Associated Press and the Interborough Rapid Transit Company (IRT). Its design features an "E" shaped floor plan on the upper levels to maximize natural light and ventilation for the offices.
In the early 2000s, the building was converted from commercial use into luxury residences. Despite the dramatic changes in the Lower Manhattan skyline, its unique silhouette remains a vital link to the dawn of the skyscraper age.
BIBLIOGRAPHY
- “15 Park Row - the Skyscraper Center.” 2020. Skyscrapercenter.com. 2020. https://www.skyscrapercenter.com/new-york-city/park-row-building/9142/.
- “Park Row Building.” n.d. World’s Tallest Towers. https://skyscraper.org/tallest-towers/park-row-building/.
- “History.” n.d. 15 Park Row. https://15-parkrow.com/history/.
Feature: Anchor Plates (18-19th century)
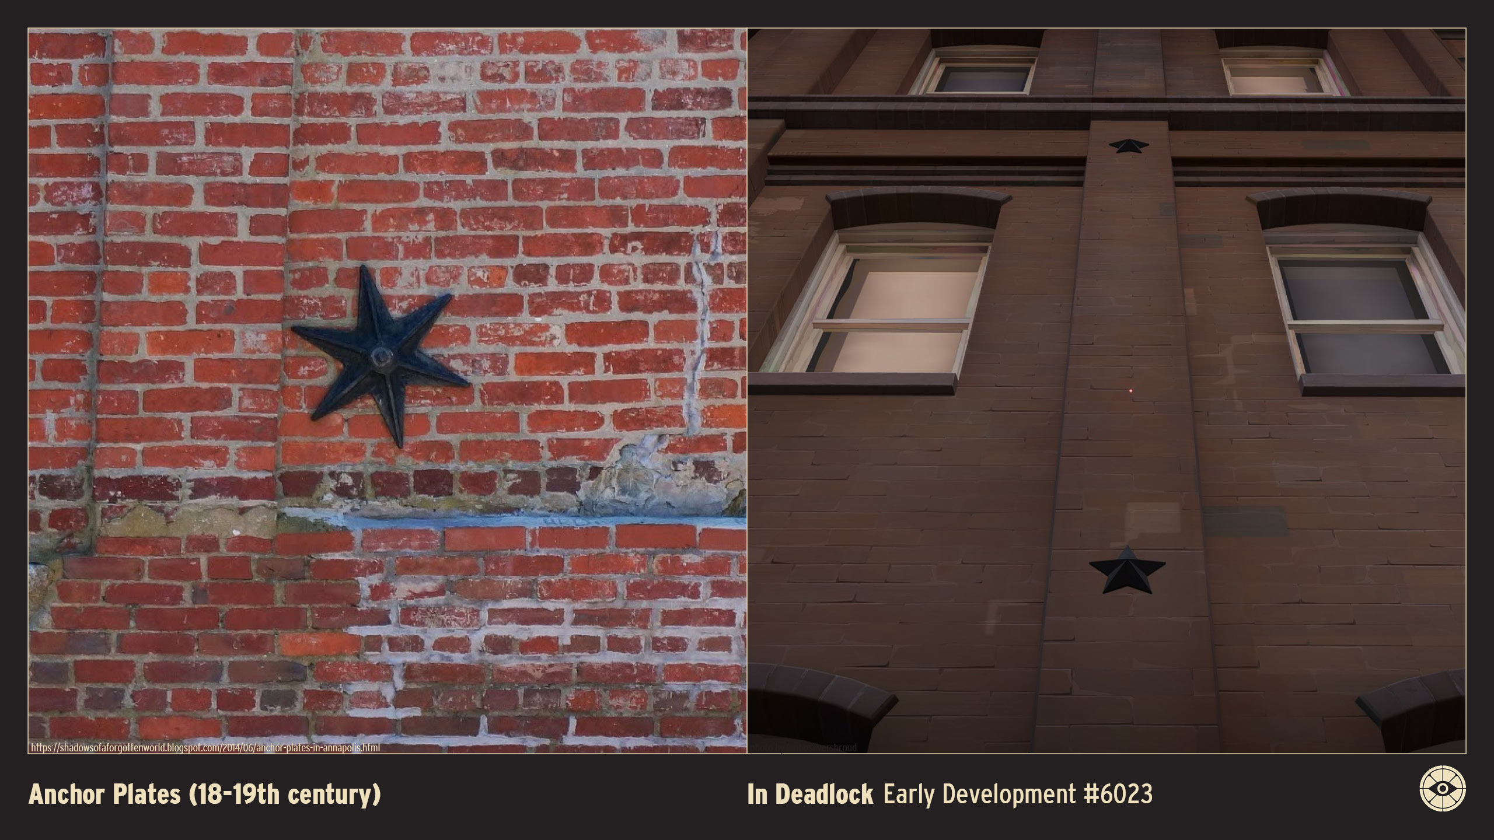
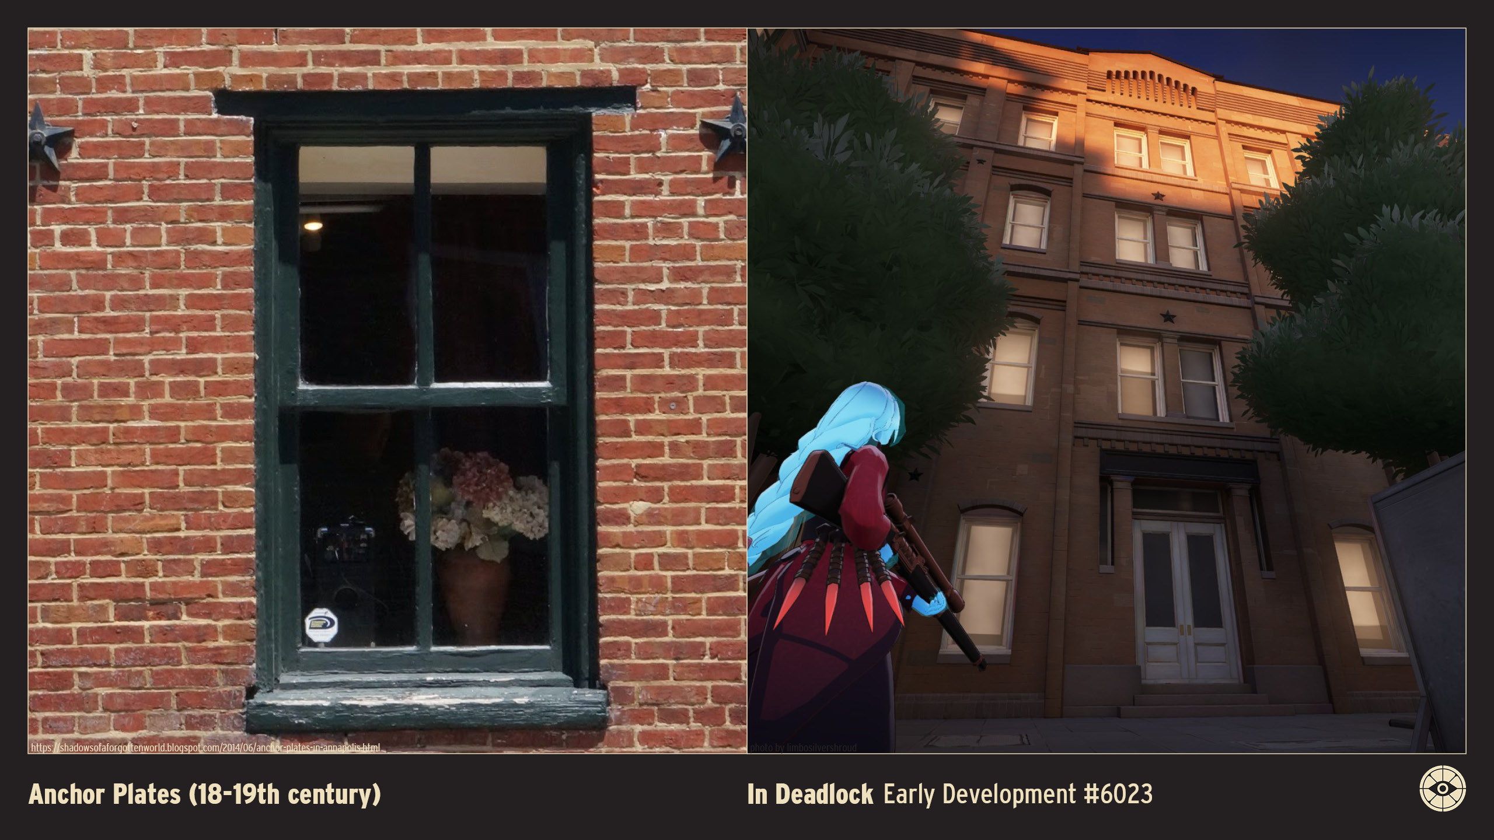
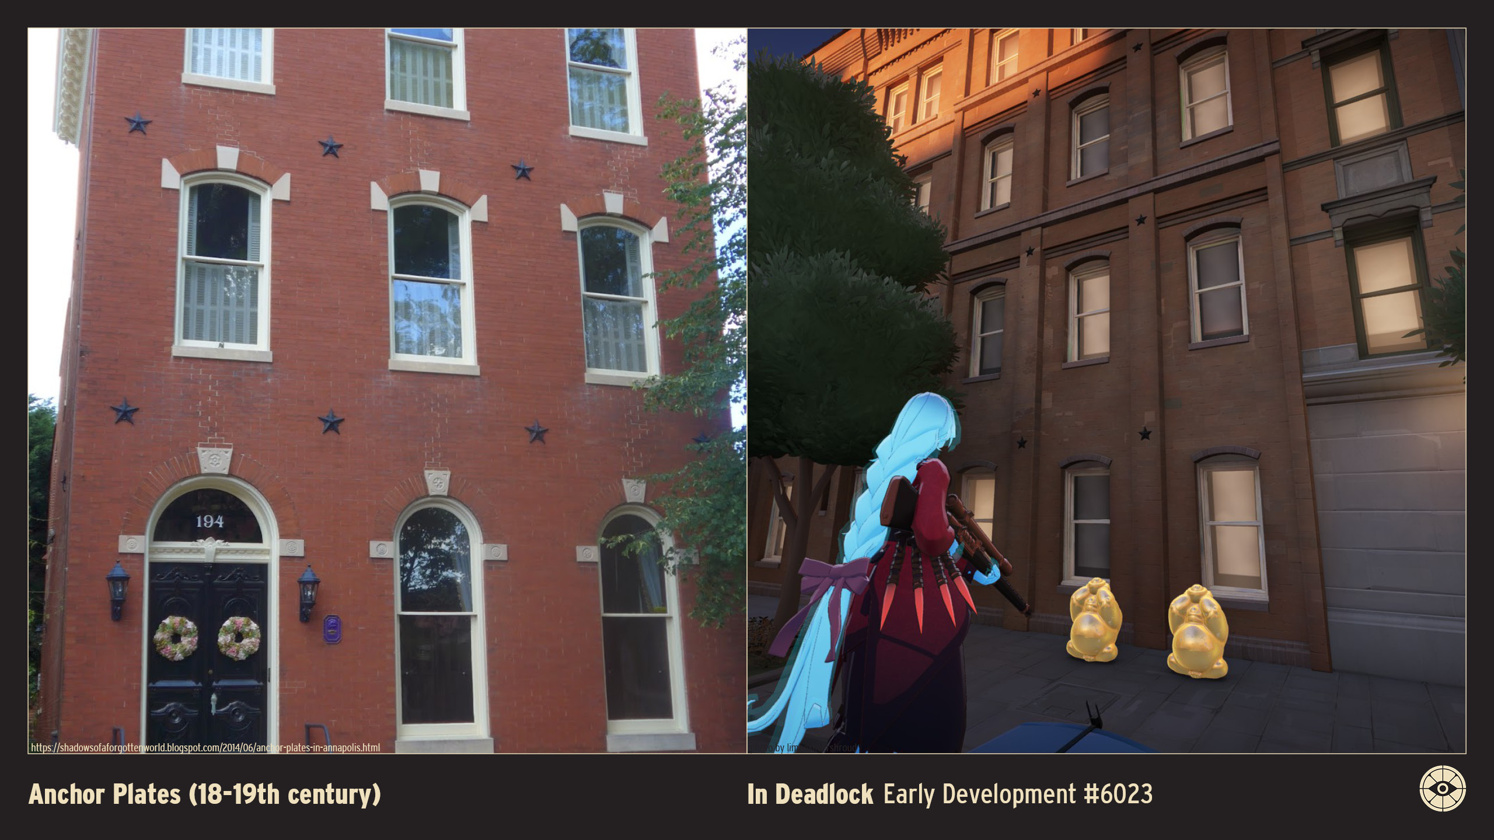
Star shape anchor plates
The star-shaped decorations on the exterior brick walls of the model are characteristic of anchor plates, which are commonly found on historic masonry buildings in New York City.
These metal stars are not purely decorative; they fulfill a structural role by connecting tie rods that provide reinforcement to the building's walls, preventing them from bowing outward. (Areta 2014)
BIBLIOGRAPHY
- Areta. 2014. “Forgotten Galicia - Anchor Plates in Annapolis.” Forgotten Galicia. June 26, 2014. https://forgottengalicia.com/anchor-plates-annapolis/.
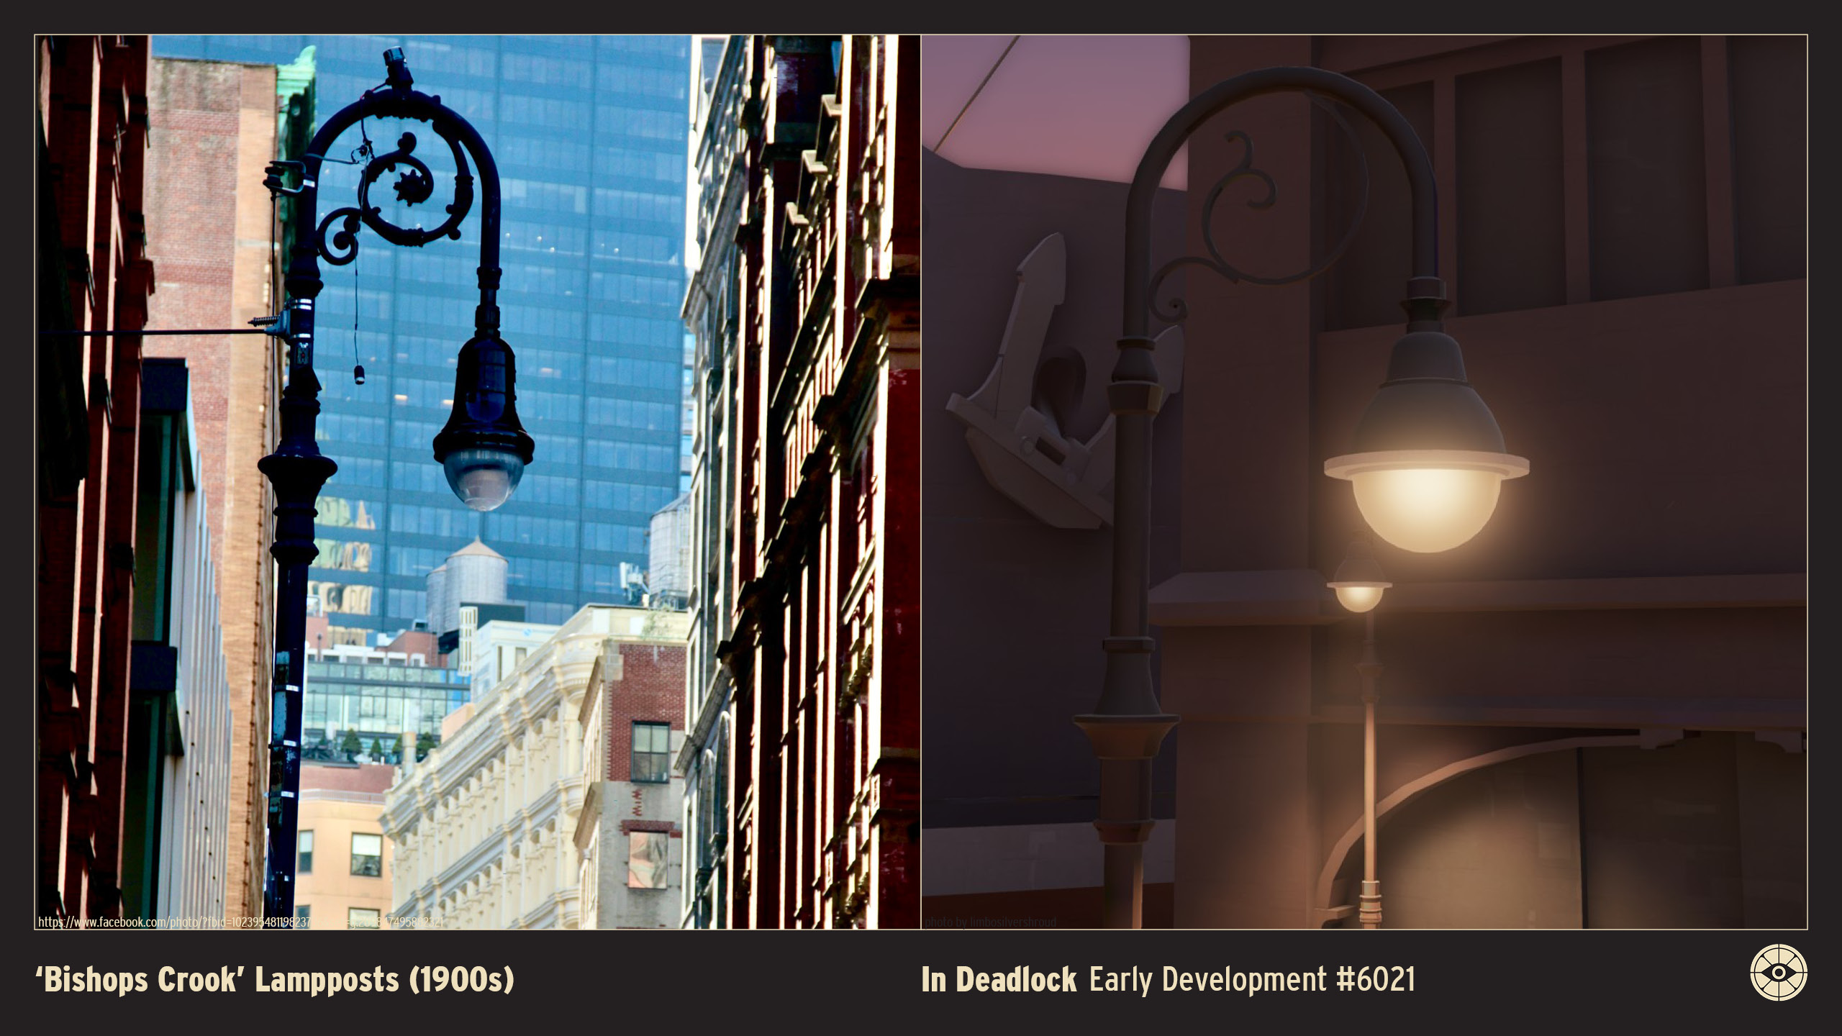
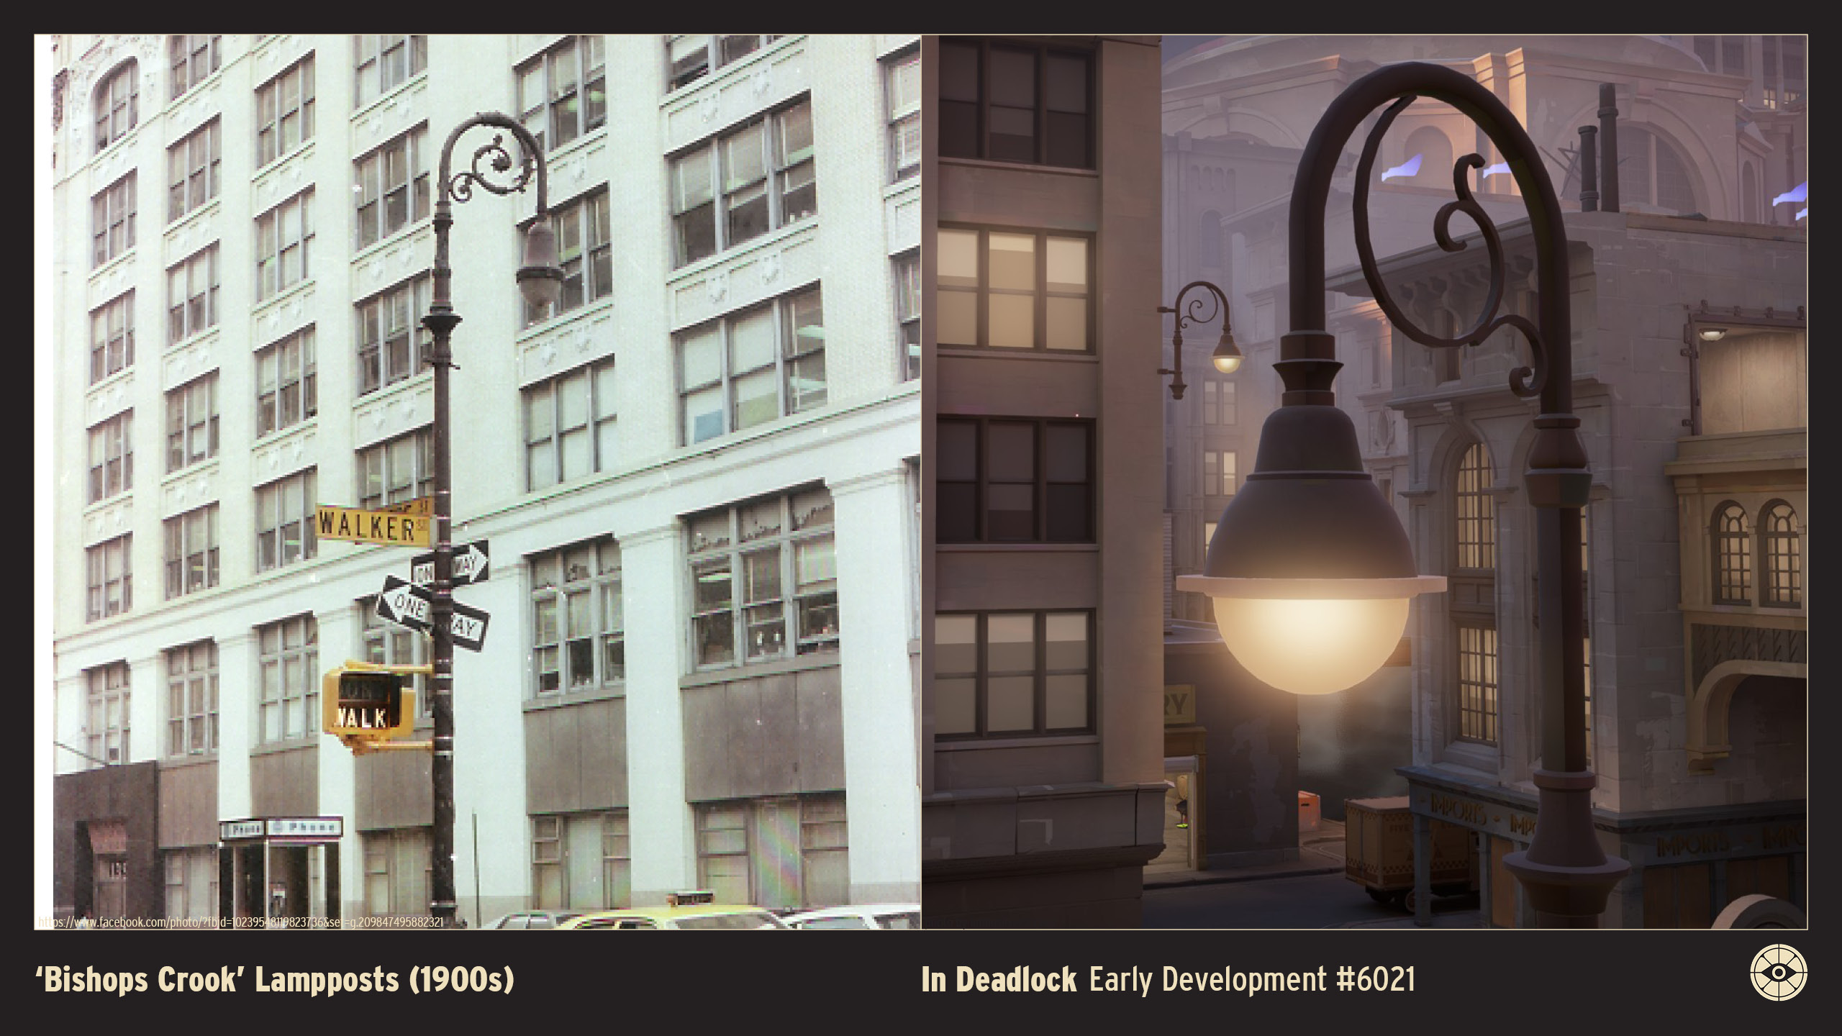
Feature: Bishops Crook Lampposts (1900s)
The Bishop’s Crook streetlight, first introduced to New York City streets around 1900, is a graceful cast-iron fixture that serves as an elegant hallmark of the Gilded Age.
Originally manufactured by firms such as the J.L. Mott Iron Works, the lamp features a heavy, fluted base and a distinctive curved arm reminiscent of a high-ranking church official's staff, or crosier. The design rises delicately above the sidewalk, characterized by ornate floral scrollwork nestled within the loop of the arm and a downward-facing teardrop luminaire.
Although many originals were removed during mid-century modernization efforts, the design saw a major revival in the 1980s, with faithful reproductions retrofitted for modern lighting while preserving the intricate aesthetic of the original casting. (Walsh 2010)
Today, the Bishop’s Crook remains a protected symbol of historic identity, lining the cobblestone streets of neighborhoods like SoHo and Tribeca and anchoring the city’s architectural heritage against its modern skyline. (Young 2014)
Bibliography
Walsh, Kevin. 2010. “CENTRE STREET BISHOP CROOK.” Forgotten New York. May 10, 2010. https://forgotten-ny.com/2010/05/centre-street-bishop-crook/?ref=untappedcities.com.
Young, Michelle. 2014. “Vintage Photos: NYC’s Historic Bishop’s Crook Lampposts - Untapped New York.” Untapped New York. March 11, 2014. https://www.untappedcities.com/vintage-photos-nycs-historic-bishops-crook-lampposts/.
The Dorilton (1902)
Height: ~160 feet / 49 meters
Floors: 12
Location: 171 West 71st Street (at Broadway), New York, U.S.A.
Original Owner: Hamilton M. Weed
Architect: Janes & Leo
Style: Beaux-Arts
Opened: 1902
Status: Extant
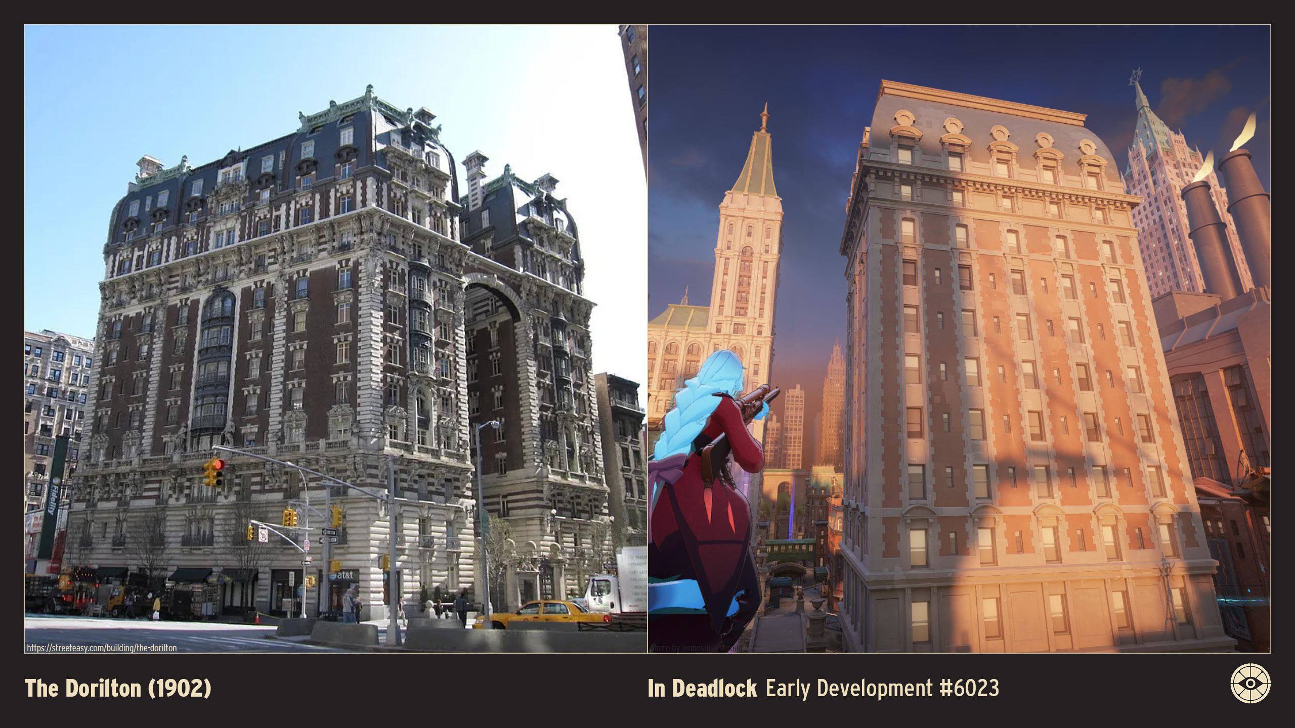
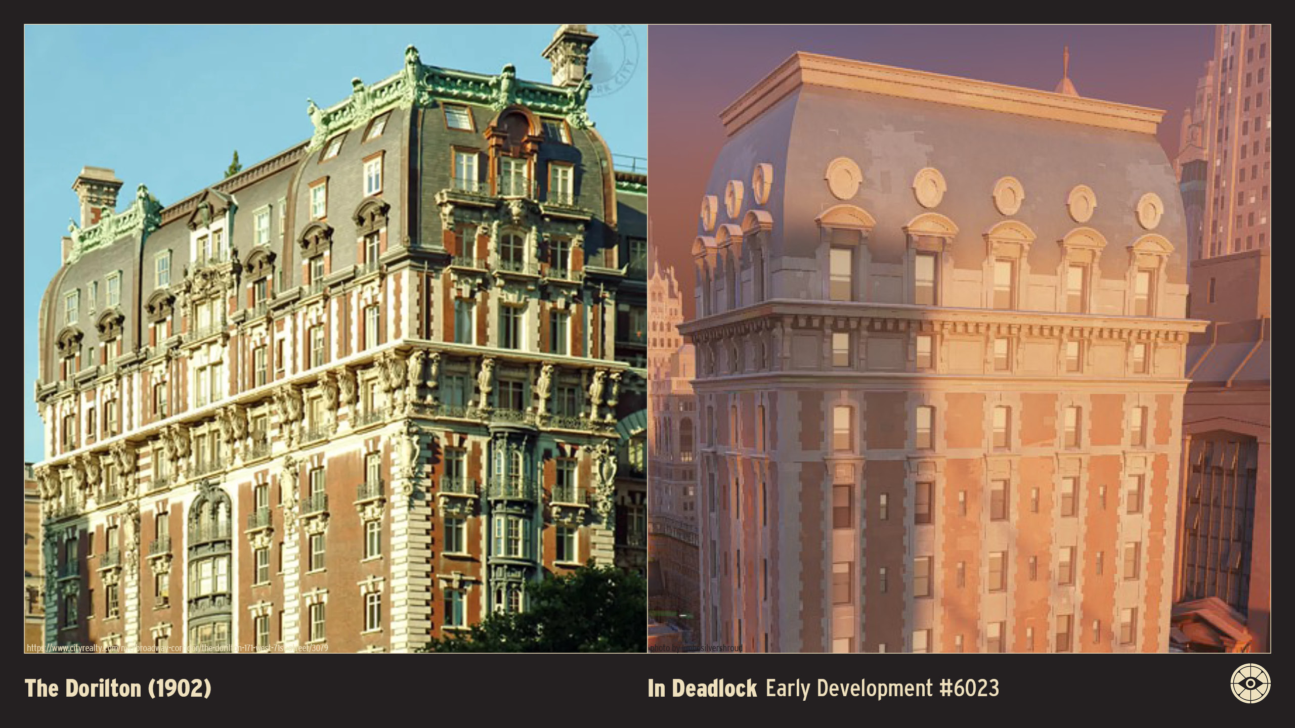
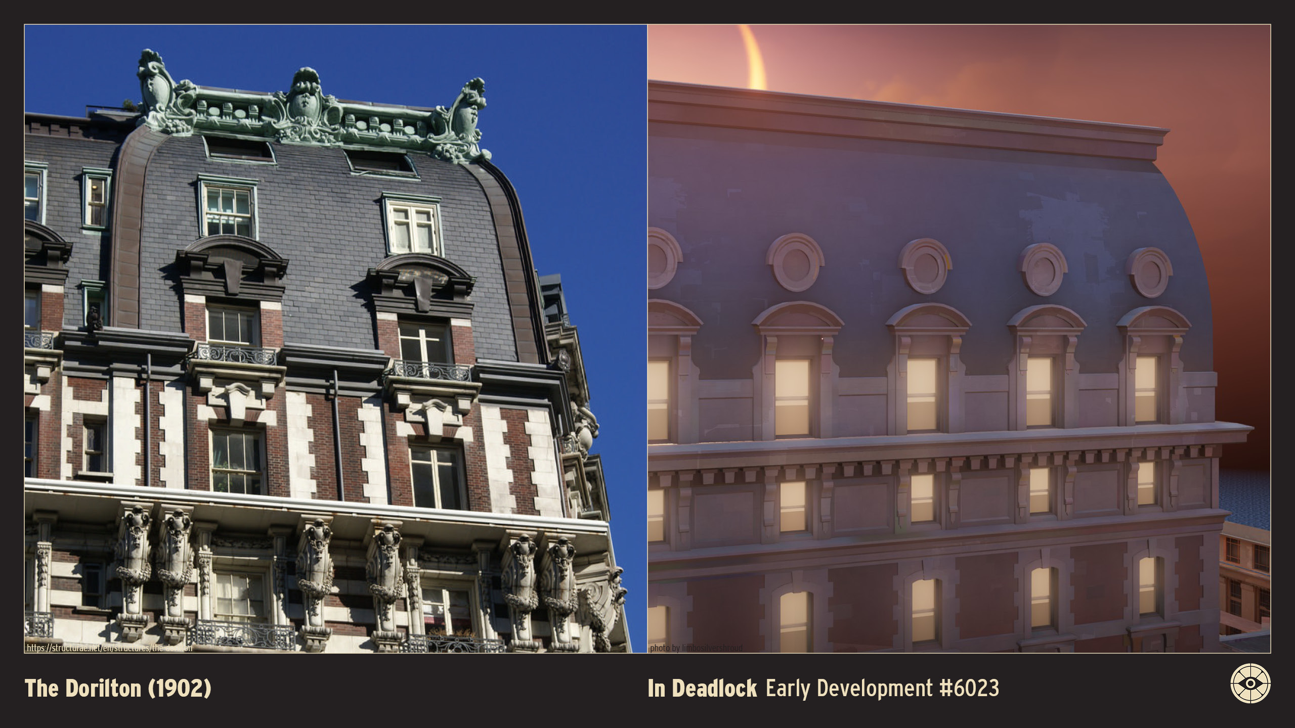
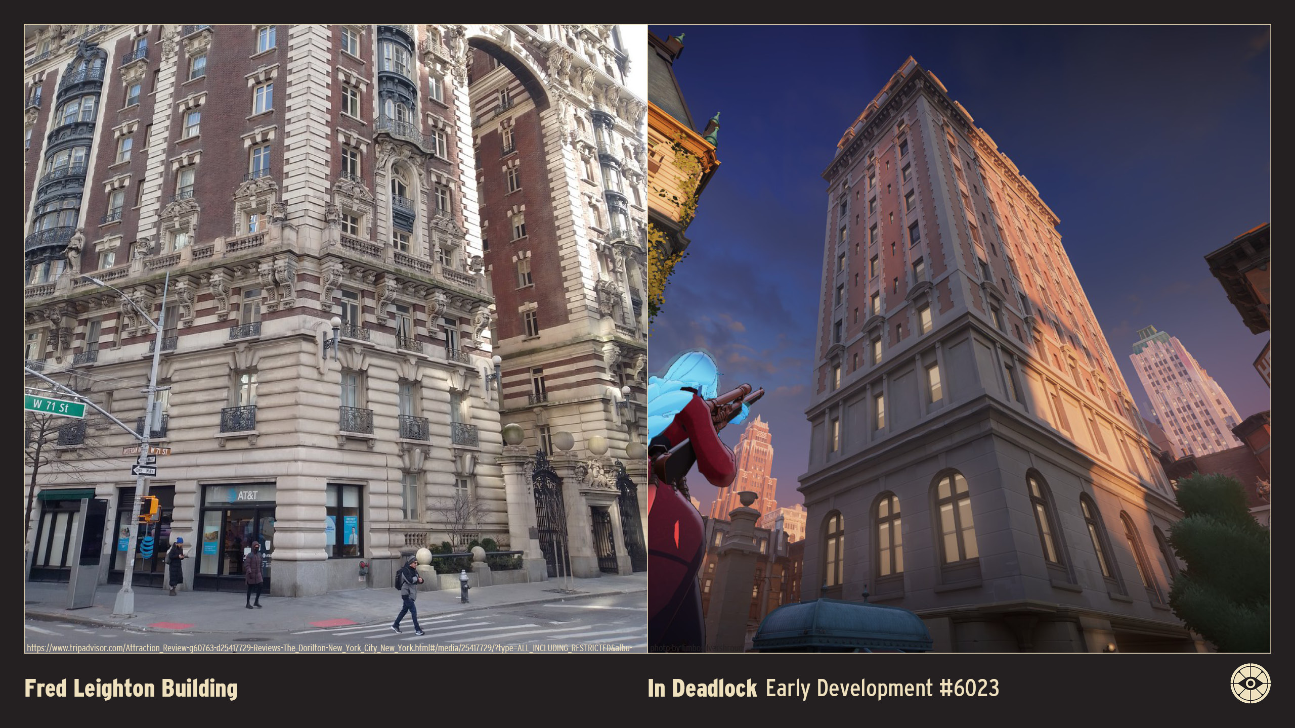
The Dorilton, completed in 1902, is one of the most exuberant and visually striking apartment houses on the Upper West Side.
Designed by the firm Janes & Leo, the building is a masterclass in Beaux-Arts extravagance. It features a limestone and brick façade that is deeply recessed with a large entrance courtyard on the south side—a feature clearly visible in your screenshot where the building "indents" in the middle.
The structure is topped by a massive, slate-covered mansard roof with copper cresting, which the game artists have simplified into the blue roof seen in your image. The façade is incredibly busy, adorned with monumental sculptures, iron balconies, and curved bay windows that give the building a sense of movement and depth.
Originally criticized by some contemporaries for being "too loud" in its design, The Dorilton is now celebrated as a masterpiece of the era. Its grand, gated entrance and "H" shaped plan (to maximize light and air) are classic signatures of turn-of-the-century luxury living in New York.
The Flatiron Building (1902)
Height: 285 feet / 87 meters
Floors: 22
Location: 175 Fifth Avenue (at 23rd Street), New York, U.S.A.
Original Owner: George A. Fuller Co